10878 Store House Court
Davidson, NC 28036
Est. $2,524/mo — See my rate
$236/Sq Ft
3 bd · 2 ba · 1,762 sqft · $236/sqft
About This Home
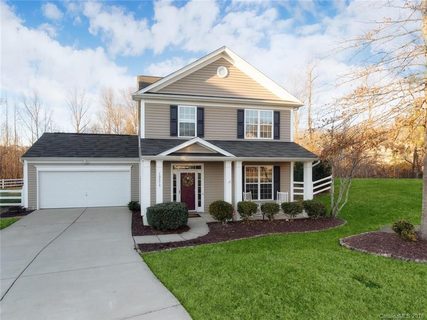
*Seller will entertain offers of $400,000–$415,000 or above. Beautiful move-in-ready 3-bedroom, 2.5-bath home in the desirable Farm at Riverpointe community in Davidson! Located on a cul-de-sac, this home offers one of the *** LARGEST lots in the neighborhood as well as many updates!
The first floor features a versatile flex space with French doors, perfect for a dining room, home office, or whatever best fits your needs. The beautifully updated kitchen is highlighted by a custom brick arch opening to the living room, quartz countertops, tile backsplash, bar-top seating, and a breakfast nook.
Upstairs, find a spacious primary suite with walk-in closet, two additional bedrooms, and convenient upstairs laundry.
Outside enjoy one of the home's standout features, large fenced backyard with an extended patio, providing plenty of room to enjoy the peaceful wooded backdrop.
Recent updates include a **NEW ROOF in 2026, HVAC in April 2022, an HUGE EXTENDED PATIO added in 2024, and a beautifully updated kitchen.
The Farm at Riverpointe offers many ammenities: including a community pool, tennis courts, soccer field, dog park, clubhouse, sidewalks, and more. Conveniently located just minutes from Highway 73, with new grocery stores, shopping, dining, and everyday conveniences nearby. Don't miss the opportunity to make this beautiful Davidson home yours!
Property history
-
Sep 7, 2026Went pending $415,000 PendingActive -> Pending
-
Aug 24, 2026Listed for sale $415,000 PendingCDOM: 14 days
-
Feb 19, 2018Sold $226,500 ClosedListed $224,900 · Jan 19, 2018 31 days on market
Show 4 more Show less
-
Jan 19, 2018Previously listed $224,900 Closed
-
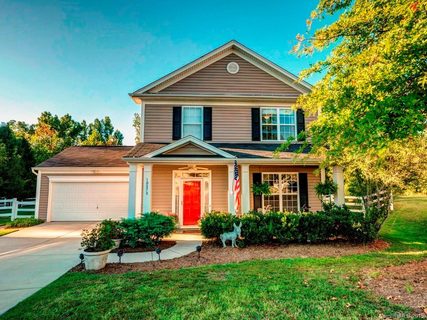
Nov 16, 2015Sold $205,000 ClosedListed $209,500 · Sep 14, 2015 63 days on market
-
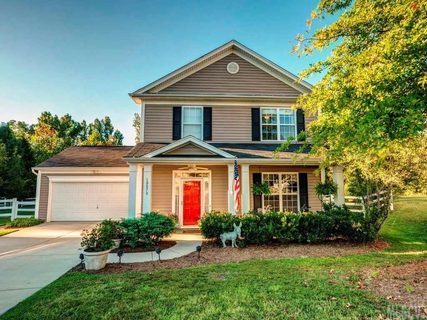
Nov 6, 2015Sold $205,000 ClosedListed $209,500 · Sep 14, 2015 53 days on market
-
Sep 14, 2015Previously listed $209,500 Closed
Property Details
Interior Details
- Heating
- Central
- Natural Gas
- Flooring
- Carpet
- Laminate
- Tile
- Room Count
- 9
- Garage Sq Ft
- 404
- Door Features
- French Doors
- Storm Door(s)
- Half Bathrooms
- 1
- Total Bathrooms
- 3
- Laundry Features
- Laundry Closet
- Upper Level
- Main Level Sq Ft
- 881
- Interior Features
- Breakfast Bar
- Entrance Foyer
- Main Level Garage
- Yes
- Upper Level Sq Ft
- 881
- Main Level Bedrooms
- 0
- Upper Level Bedrooms
- 3
- Main Level Full Baths
- 0
- Main Level Half Baths
- 1
- Upper Level Full Baths
- 2
- Upper Level Half Baths
- 0
Dwelling And Structure
- Construction Type
- Site Built
- Architectural Style
- Transitional
- Accessibility Features
- Two or More Access Exits
Square Footage And Levels
- Levels
- Two
- Above Grade Finished Area
- 1762
Parking And Garage
- Open Parking
- true
- Covered Spaces
- 2
- Parking Features
- Driveway
- Attached Garage
- Open Parking Spaces
- 4
Exterior Features
- Roof
- Architectural Shingle
- Exterior Features
- In-Ground Irrigation
- Construction Materials
- Vinyl
- Patio And Porch Features
- Front Porch
- Patio
Lot And Land
- Fencing
- Back Yard
- Lot Features
- Cleared
- Lot Size Acres
- 0.31
- Lot Size Units
- Acres
- Other Structures
- Shed(s)
Basement And Foundation
- Foundation Details
- Slab
Utilities
- Sewer
- Public Sewer
- Utilities
- Cable Available
- Natural Gas
- Water Source
- City
Financial Information
- Hoa Dues
- Mandatory
- City Taxes Paid To
- Kannapolis/ Cab
Zoning And Restrictions
- Zoning
- R4
- Restrictions
- Architectural Review
- Subject To Ccrs
- Yes
Listed by Joy Hartis (828-279-5639) · Howard Hanna Allen Tate Concord (704-786-6350)
Location
- Address
- 10878 Store House Court
- City
- Davidson, NC 28036
- Community
- The Farm At Riverpointe
Schools
- Elementary
- W.R. Odell
- Middle
- Northwest Cabarrus
- High
- Northwest Cabarrus
School assignments may change. Contact the school district to confirm.

Details provided by CANOPYMLS as Distributed by MLS Grid and may not match the public record.
IDX information is provided exclusively for consumers’ personal, non-commercial use only; it may not be used for any purpose other than to identify prospective properties consumers may be interested in purchasing. Data is deemed reliable but is not guaranteed accurate by the MLS GRID. Use of this site may be subject to an end user license agreement.
Based on information submitted to the MLS GRID as of Sep 7, 2026. All data is obtained from various sources and may not have been verified by broker or MLS GRID. Supplied Open House Information is subject to change without notice. All information should be independently reviewed and verified for accuracy. Properties may or may not be listed by the office/agent presenting the information.
Some IDX listings have been excluded from this website.
Any use by you of search facilities of data on the site, other than by a consumer looking to purchase real estate, is prohibited.
DMCA Notice: Palmetto Park Realty respects the intellectual property rights of others. If you believe that your work has been copied in a way that constitutes copyright infringement, please provide our designated agent with written notice containing the following information: (1) identification of the copyrighted work claimed to have been infringed; (2) identification of the material that is claimed to be infringing; (3) your contact information; (4) a statement that you have a good faith belief that use of the material is not authorized; and (5) a statement that the information in the notification is accurate and you are authorized to act on behalf of the copyright owner.
Please send DMCA notices to: hello@palmettopark.com