104 Timberside Drive
Davidson, NC 28036
$293/Sq Ft
Sold
4 bd · 3 ba · 4,776 sqft · $293/sqft
HOA & Association
About This Home
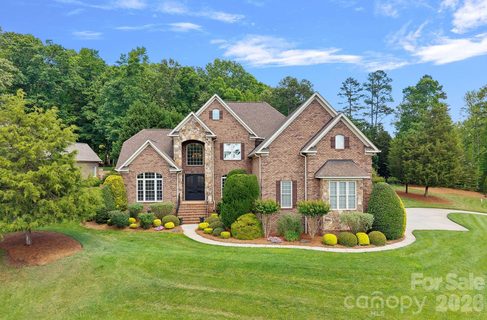
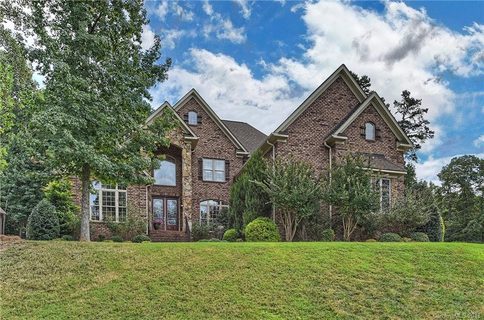
Gorgeous Custom-built Home in the sought after Anniston, located 4-5 miles from downtown Davidson. This meticulously maintained Home is situated on a choice, Estate size lot, on a small cul de sac. Private setting and fully fenced property, with lush landscaping, and resort style outdoor living.
Beautiful Pool with Spa & Waterfall, large, covered patio with gas log Fireplace and well equipped outdoor Kitchen. 24k whole house Generator! Stunning, newly installed iron doors graciously welcome you into the grand two-story entry.
The main floor boasts an open floor plan for effortless entertaining. Large great room with stone surrounding the linear gas fireplace. Gourmet kitchen offers large island, extensive countertops, electric cooktop with grill, warming drawer, large microwave and oven.
Coffee/liquor bar for entertaining provides additional storage. Office with vaulted ceiling and plantation shutters, formal dining room with molding/butler’s pantry & plantation shutters. The oversized primary suite with large sitting area opens to the covered patio.
Slate tile adorns the primary bath/jetted tub & large, multi-head shower walls, offering bench seating. Large custom closet. Solid wood flooring in the most common areas.
Dual staircase to spacious upper lever, with 3 guest bedrooms - one is currently being used as a flex space with office. Upper bathrooms have been updated to modern finishes. Large bonus room with electric shades overlooks backyard.
Closet has electronics for TV/sound/camera systems. Large storage closet, and several walk in attic storage areas with additional insulation. Davidson location with low Iredell County taxes!
Come experience a new way to live!
Property history
-
Sep 3, 2026Sold $1,399,000 ClosedListed $1,399,000 · May 16, 2026 110 days on market
-
Jul 22, 2026Went pending $1,399,000 PendingActive -> Pending
-
Jun 11, 2026Price reduced $1,399,000 ActiveWas $1,459,000
Show 5 more Show less
-
Jun 11, 2026Price reduced $1,399,000 ClosedWas $1,459,000
-
May 16, 2026Listed for sale $1,459,000 ActiveSep 3, 2026
-
May 16, 2026Previously listed $1,399,000 Closed
-
May 10, 2018Sold $730,630 ClosedListed $739,900 · Feb 9, 2018 90 days on market
-
Feb 9, 2018Previously listed $739,900 Closed
Property Details
Interior Details
- Heating
- Forced Air
- Heat Pump
- Natural Gas
- Flooring
- Carpet
- Tile
- Wood
- Sqftmain
- 2808
- Roomcount
- 15
- Sqftlower
- 0
- Sqftthird
- 0
- Sqftupper
- 1968
- Exclusions
- Bell on post behind pool. All wall mirrors except in Bathrooms.
- Sqftgarage
- 863
- Bedroommain
- 1
- Bedroomupper
- 3
- Fullbathmain
- 1
- Halfbathmain
- 1
- Door Features
- Insulated Door(s)
- Sliding Doors
- Fullbathupper
- 2
- Halfbathupper
- 0
- Half Bathrooms
- 1
- Total Bathrooms
- 4
- Window Features
- Insulated Window(s)
- Laundry Features
- Inside
- Laundry Room
- Main Level
- Sink
- Interior Features
- Attic Walk In
- Mainlevelgarageyn
- 1
- Security Features
- Carbon Monoxide Detector(s)
- Security System
- Smoke Detector(s)
- Sqftunheatedtotal
- 0
- Fireplace Features
- Gas Log
- Great Room
- Outside
- Porch
- Sqfttotalpropertyhla
- 4776
- Sqftsecondlivingquartershla
- 0
Dwelling And Structure
- Architectural Style
- Transitional
Square Footage And Levels
- Levels
- Two
- Above Grade Finished Area
- 4776
- Below Grade Finished Area
- 0
Parking And Garage
- Carport Spaces
- 0
- Parking Features
- Driveway
- Attached Garage
- Garage Door Opener
- Keypad Entry
Exterior Features
- Roof
- Architectural Shingle
- Exterior Features
- In-Ground Hot Tub / Spa
- In-Ground Irrigation
- Outdoor Kitchen
- Construction Materials
- Brick Full
- Stone Veneer
- Patio And Porch Features
- Covered
- Rear Porch
Lot And Land
- Fencing
- Back Yard
- Fenced
- Full
- Lot Features
- Corner Lot
- Cul-De-Sac
- Private
- Lot Size Acres
- 0.87
- Lot Size Units
- Acres
- Lot Size Dimensions
- 107x241x132x89x29x39x91x26
Basement And Foundation
- Foundation Details
- Crawl Space
Utilities
- Sewer
- Septic Installed
- Utilities
- Cable Available
- Cable Connected
- Electricity Connected
- Natural Gas
- Water Source
- Well
Financial Information
- Citytaxespaidto
- No City Taxes Paid
- Hoasubjecttodues
- Mandatory
Zoning And Restrictions
- Zoningspecification
- R A
Pool And Spa
- Private Pool
- true
- Pool Features
- Fenced
- Heated
- In Ground
- Outdoor Pool
- Pool/Spa Combo
Listed by Doug Bishop (704-231-6505) · COMPASS (704-234-7880)
Location
- Address
- 104 Timberside Drive
- City
- Davidson, NC 28036
- Community
- Anniston
Schools
- Elementary
- Coddle Creek
- Middle
- Woodland Heights
- High
- Lake Norman
School assignments may change. Contact the school district to confirm.

Details provided by CANOPYMLS as Distributed by MLS Grid and may not match the public record.
IDX information is provided exclusively for consumers’ personal, non-commercial use only; it may not be used for any purpose other than to identify prospective properties consumers may be interested in purchasing. Data is deemed reliable but is not guaranteed accurate by the MLS GRID. Use of this site may be subject to an end user license agreement.
Based on information submitted to the MLS GRID as of Sep 3, 2026. All data is obtained from various sources and may not have been verified by broker or MLS GRID. Supplied Open House Information is subject to change without notice. All information should be independently reviewed and verified for accuracy. Properties may or may not be listed by the office/agent presenting the information.
Some IDX listings have been excluded from this website.
Any use by you of search facilities of data on the site, other than by a consumer looking to purchase real estate, is prohibited.
DMCA Notice: Palmetto Park Realty respects the intellectual property rights of others. If you believe that your work has been copied in a way that constitutes copyright infringement, please provide our designated agent with written notice containing the following information: (1) identification of the copyrighted work claimed to have been infringed; (2) identification of the material that is claimed to be infringing; (3) your contact information; (4) a statement that you have a good faith belief that use of the material is not authorized; and (5) a statement that the information in the notification is accurate and you are authorized to act on behalf of the copyright owner.
Please send DMCA notices to: hello@palmettopark.com