8703 Lake Pines Drive
Cornelius, NC 28031
$246/Sq Ft
Sold
4 bd · 3 ba · 3,153 sqft · $246/sqft
HOA & Association
About This Home
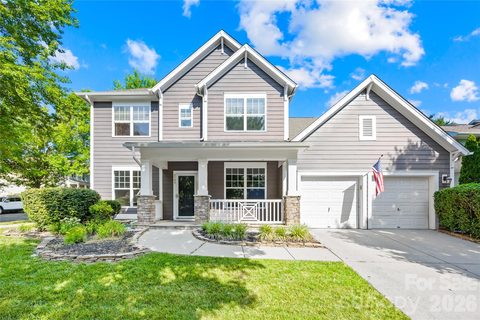
A rare, extensively upgraded 3,153 SF home in a highly desirable neighborhood, offering space, flexibility and designer finishes, just minutes from Lake Norman. This turnkey residence features 4 spacious bedrooms, 3.5 fully remodeled bathrooms, a main-level primary suite, dedicated office and two large bonus rooms—including an upper-level retreat with its own staircase. One bonus room is prewired for a Dolby Atmos home theater. Three attic areas, generous closets and custom built-ins provide exceptional storage, while large windows fill the home with natural light.
The remodeled kitchen features a premium GE Café appliance suite with induction cooking, convection oven with camera, refrigerator, whisper-quiet dishwasher and 27-inch Smart Kitchen Hub with integrated vent hood. The designer laundry room includes herringbone flooring and a premium washer and dryer.
Every bathroom has been renovated with custom flooring, Delta plumbing fixtures and coordinating bath hardware, quartz countertops and Ralph Lauren Visual Comfort sconces. The primary suite also offers a custom built-in closet and updated bath with frameless glass shower.
The interior and garage were freshly painted throughout (2026) with premium Sherwin-Williams finishes.
Additional upgrades include a professionally installed Ubiquiti UniFi network with three hardwired access points, custom server cabinet, firewall, managed switch and battery backup; EV charger; SimpliSafe security; Philips Hue interior and exterior lighting; and Aerus non-ozone whole-home air purification on both HVAC systems.
The large, fully fenced backyard offers a peaceful setting with ample room for recreation, pets, outdoor entertaining or gardening.
The brand-new pool with a kid-friendly beach-entry (2026) and renovated clubhouse complement the established playground, sidewalks, and convenient access to the McDowell Creek Greenway, supporting an active lifestyle.
Moments from all that Birkdale Village has to offer—by car or via the Greenway—as well as Lake Norman, I-77 and highly rated nearby schools, this thoughtfully renovated, technology-forward home offers rare square footage, extensive storage and a versatile layout.
Property history
-
Sep 10, 2026Sold $774,900 ClosedListed $774,900 · Jul 17, 2026 55 days on market
-
Aug 19, 2026Went pending $774,900 PendingActive -> Pending
-
Aug 7, 2026Price reduced $774,900 ActiveWas $799,000
Show 5 more Show less
-
Aug 7, 2026Price reduced $774,900 ClosedWas $799,000
-
Jul 17, 2026Listed for sale $799,000 ActiveSep 10, 2026
-
Jul 17, 2026Previously listed $774,900 Closed
-
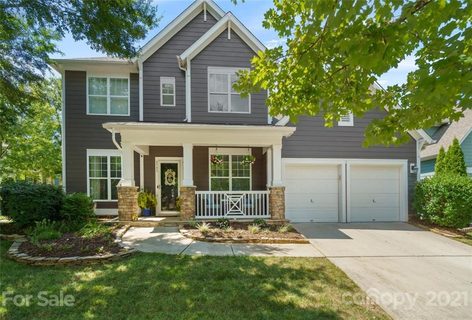
Sep 21, 2021Sold $582,120 ClosedListed $539,000 · Aug 20, 2021 32 days on market
-
Aug 20, 2021Previously listed $539,000 Closed
Property Details
Interior Details
- Heating
- Forced Air
- Natural Gas
- Zoned
- Flooring
- Carpet
- Tile
- Wood
- Room Count
- 15
- Garage Sq Ft
- 473
- Door Features
- French Doors
- Half Bathrooms
- 1
- Total Bathrooms
- 4
- Window Features
- Insulated Window(s)
- Laundry Features
- Laundry Room
- Main Level Sq Ft
- 1668
- Interior Features
- Attic Other
- Main Level Garage
- Yes
- Security Features
- Carbon Monoxide Detector(s)
- Security System
- Smoke Detector(s)
- Upper Level Sq Ft
- 1485
- Main Level Bedrooms
- 1
- Upper Level Bedrooms
- 3
- Main Level Full Baths
- 1
- Main Level Half Baths
- 1
- Upper Level Full Baths
- 2
- Upper Level Half Baths
- 0
Dwelling And Structure
- Construction Type
- Site Built
- Architectural Style
- Transitional
Square Footage And Levels
- Levels
- Two
- Above Grade Finished Area
- 3153
Parking And Garage
- Open Parking
- true
- Parking Features
- Driveway
- Open Parking Spaces
- 2
Exterior Features
- Roof
- Architectural Shingle
- Construction Materials
- Hardboard Siding
- Stone
- Patio And Porch Features
- Covered
- Front Porch
Lot And Land
- Fencing
- Back Yard
- Fenced
- Lot Features
- Corner Lot
- Lot Size Acres
- 0.19
- Lot Size Units
- Acres
Basement And Foundation
- Foundation Details
- Slab
Utilities
- Sewer
- Public Sewer
- Utilities
- Other - See Remarks
- Water Source
- City
Financial Information
- Hoa Dues
- Mandatory
- City Taxes Paid To
- Cornelius
Zoning And Restrictions
- Zoning
- NR
- Restrictions
- Architectural Review
- Deed
- Subject To Ccrs
- Yes
Listed by Courtney Williams (704-200-3383) · Wilson Realty (888-341-5296)
Location
- Address
- 8703 Lake Pines Drive
- City
- Cornelius, NC 28031
- Community
- Westmoreland
Schools
- Elementary
- J.V. Washam
- Middle
- Bailey
- High
- William Amos Hough
School assignments may change. Contact the school district to confirm.

Details provided by CANOPYMLS as Distributed by MLS Grid and may not match the public record.
IDX information is provided exclusively for consumers’ personal, non-commercial use only; it may not be used for any purpose other than to identify prospective properties consumers may be interested in purchasing. Data is deemed reliable but is not guaranteed accurate by the MLS GRID. Use of this site may be subject to an end user license agreement.
Based on information submitted to the MLS GRID as of Sep 10, 2026. All data is obtained from various sources and may not have been verified by broker or MLS GRID. Supplied Open House Information is subject to change without notice. All information should be independently reviewed and verified for accuracy. Properties may or may not be listed by the office/agent presenting the information.
Some IDX listings have been excluded from this website.
Any use by you of search facilities of data on the site, other than by a consumer looking to purchase real estate, is prohibited.
DMCA Notice: Palmetto Park Realty respects the intellectual property rights of others. If you believe that your work has been copied in a way that constitutes copyright infringement, please provide our designated agent with written notice containing the following information: (1) identification of the copyrighted work claimed to have been infringed; (2) identification of the material that is claimed to be infringing; (3) your contact information; (4) a statement that you have a good faith belief that use of the material is not authorized; and (5) a statement that the information in the notification is accurate and you are authorized to act on behalf of the copyright owner.
Please send DMCA notices to: hello@palmettopark.com