21617 Rio Oro Drive
Cornelius, NC 28031
$417/Sq Ft
Sold
4 bd · 4 ba · 4,971 sqft · $417/sqft
Waterfront
HOA & Association
About This Home
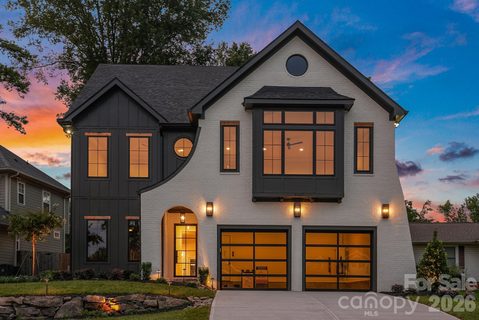
Designed for those who appreciate exceptional craftsmanship, this custom home delivers a level of quality and detail rarely found in new construction. From the 10 foot ceilings on every level to the wide-plank European white oak flooring throughout, every inch of this home was professionally designed with quiet luxury in mind — the kind of thoughtful, layered detail a homeowner would choose for themselves and built to offer a seamless mix of elegance, sophistication, and modern livability. The heart of the home is the open concept main-level entertaining space, anchored by a quartzite fireplace & framed in fluted white oak paneling — a detail that instantly elevates the space from beautiful to unforgettable.
It's flanked by a built-in bench seat with pull-out drawers and built in storage. The kitchen carries that same intention forward with custom two tone cabinetry, a dramatic 2.5" waterfall-edge island, built-in seating with additional storage, and abundant windows that fill the space with natural light.
And no custom home is complete without a scullery — and this one is a showstopper. Fully equipped with a full-size second refrigerator, a second dishwasher, a microwave, abundant custom cabinetry, generous storage, and gorgeous leathered quartz countertops, all tucked just out of sight so entertaining always looks effortless and the kitchen always looks picture-perfect. Just beyond, a wet bar with white oak floating shelves and under-mount lighting leads you toward the low-maintenance backyard oasis.
The main level also features a private guest suite with its own en suite bath finished like a boutique hotel — an oversized walk-in shower enclosed in floor-to-ceiling tile, so beautiful your guests won’t want to leave. A color-drenched dedicated home office is tucked away for effortless work-from-home days, and an elegant powder bath features a floating Viola Calacatta marble sink with a wall-mounted faucet — details you won’t find in a typical spec home. Upstairs, the primary suite lives like its own private wing, spanning over 1,000 square feet.
The spa-inspired bath features an oversized tile shower enclosed in floor-to-ceiling glass, dual vanities highlighted by a decorative marble backsplash and wall-mounted fixtures, plus two oversized custom walk-in closets built for real life. The bonus room truly sets this home apart — a wall of floor-to-ceiling windows floods the space with natural light and offers endless possibilities for how you use it. The laundry room has abundant storage and counter space and the guest bedrooms are generous.
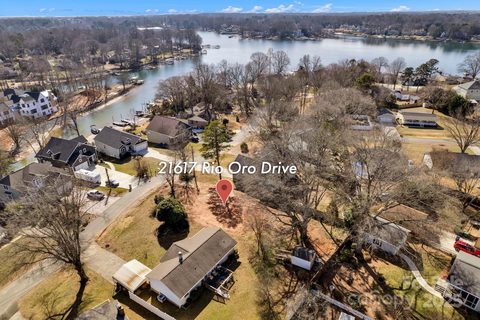
Step outside to a covered back porch overlooking a private, professionally landscaped backyard, where low-maintenance design means more time to enjoy it and less time maintaining it, plus there is room to add a pool. Just a short walk away, residents enjoy private community lake access with a dock and ramp, putting the lake within reach any time you choose, while boutique shopping, top-ranked restaurants, and the new pickleball scene at Serve are all just around the corner. Every great lake town has a neighborhood on the rise.
On the shoreline of Lake Norman, that neighborhood is Bahia Bay — where a new generation of architecturally significant custom homes are shaping the future of the neighborhood- all in one of North Carolina’s most celebrated lake towns. You'll love living here.
Property history
-
Oct 14, 2026Sold $2,100,000 ClosedListed $2,100,000 · Aug 6, 2026 69 days on market
-
Oct 14, 2026Sold $2,075,000 ClosedListed $2,100,000 · Aug 6, 2026 69 days on market
-
Aug 25, 2026Went pending $2,100,000 PendingActive -> Pending
Show 9 more Show less
-
Aug 20, 2026Price reduced $2,100,000 ActiveWas $2,175,000
-
Aug 20, 2026Price reduced $2,100,000 ClosedWas $2,175,000
-
Aug 6, 2026Previously listed $2,100,000 Closed
-
Jan 30, 2026Sold $247,500 ClosedListed $319,500 · Feb 4, 2025 360 days on market
-
Jan 21, 2026Went pending $319,500 PendingActive -> Pending
-
Aug 6, 2025Price reduced $319,500 ClosedWas $375,000
-
Feb 4, 2025Previously listed $319,500 Closed
-
Aug 22, 2024Sold $305,000 ClosedListed $354,000 · Jul 10, 2024 43 days on market
-
Jul 10, 2024Previously listed $354,000 Closed
Property Details
Interior Details
- Heating
- Heat Pump
- Flooring
- Hardwood
- Tile
- Room Count
- 16
- Garage Sq Ft
- 569
- Half Bathrooms
- 1
- Unheated Sq Ft
- 949
- Total Bathrooms
- 5
- Laundry Features
- Electric Dryer Hookup
- Inside
- Laundry Room
- Upper Level
- Washer Hookup
- Main Level Sq Ft
- 2153
- Interior Features
- Attic Stairs Pulldown
- Breakfast Bar
- Built-in Features
- Drop Zone
- Entrance Foyer
- Kitchen Island
- Open Floorplan
- Pantry
- Storage
- Walk-In Closet(s)
- Walk-In Pantry
- Wet Bar
- Main Level Garage
- Yes
- Security Features
- Carbon Monoxide Detector(s)
- Smoke Detector(s)
- Upper Level Sq Ft
- 2818
- Fireplace Features
- Family Room
- Main Level Bedrooms
- 1
- Unheated Main Sq Ft
- 949
- Upper Level Bedrooms
- 3
- Main Level Full Baths
- 1
- Main Level Half Baths
- 1
- Upper Level Full Baths
- 3
- Upper Level Half Baths
- 0
Dwelling And Structure
- Construction Type
- Site Built
- Architectural Style
- Contemporary
- Modern
- Proposed Completion Date
- 2026-08-07
Square Footage And Levels
- Levels
- Two
- Above Grade Finished Area
- 4971
Parking And Garage
- Parking Features
- Attached Garage
Exterior Features
- Roof
- Architectural Shingle
- Exterior Features
- In-Ground Irrigation
- Construction Materials
- Brick Partial
- Fiber Cement
- Patio And Porch Features
- Covered
- Front Porch
- Rear Porch
Lot And Land
- Lot Features
- Cleared
- Views
- Lot Size Acres
- 0.23
- Lot Size Units
- Acres
Basement And Foundation
- Foundation Details
- Slab
Waterfront And View
- View
- Water
- Waterfront Features
- Boat Ramp
- Boat Ramp – Community
- Boat Slip – Community
- Paddlesport Launch Site - Community
- Pier - Community
Utilities
- Sewer
- Public Sewer
- Utilities
- Cable Available
- Electricity Connected
- Fiber Optics
- Natural Gas
- Water Source
- City
Financial Information
- Hoa Dues
- Mandatory
- City Taxes Paid To
- Cornelius
Zoning And Restrictions
- Zoning
- GR
- Restrictions
- Architectural Review
- Building
- Subject To Ccrs
- Yes
Listed by Brian Adams (704-500-8754) · Adams and Collins Realty LLC (704-500-8754)
Location
- Address
- 21617 Rio Oro Drive
- City
- Cornelius, NC 28031
- Community
- Bahia Bay
Schools
- Elementary
- Cornelius
- Middle
- Bailey
- High
- William Amos Hough
School assignments may change. Contact the school district to confirm.

Details provided by CANOPYMLS as Distributed by MLS Grid and may not match the public record.
IDX information is provided exclusively for consumers’ personal, non-commercial use only; it may not be used for any purpose other than to identify prospective properties consumers may be interested in purchasing. Data is deemed reliable but is not guaranteed accurate by the MLS GRID. Use of this site may be subject to an end user license agreement.
Based on information submitted to the MLS GRID as of Oct 14, 2026. All data is obtained from various sources and may not have been verified by broker or MLS GRID. Supplied Open House Information is subject to change without notice. All information should be independently reviewed and verified for accuracy. Properties may or may not be listed by the office/agent presenting the information.
Some IDX listings have been excluded from this website.
Any use by you of search facilities of data on the site, other than by a consumer looking to purchase real estate, is prohibited.
DMCA Notice: Palmetto Park Realty respects the intellectual property rights of others. If you believe that your work has been copied in a way that constitutes copyright infringement, please provide our designated agent with written notice containing the following information: (1) identification of the copyrighted work claimed to have been infringed; (2) identification of the material that is claimed to be infringing; (3) your contact information; (4) a statement that you have a good faith belief that use of the material is not authorized; and (5) a statement that the information in the notification is accurate and you are authorized to act on behalf of the copyright owner.
Please send DMCA notices to: hello@palmettopark.com