20718 Eastpoint Drive
Cornelius, NC 28031
$608/Sq Ft
Sold
4 bd · 4 ba · 3,781 sqft · $608/sqft
Waterfront
HOA & Association
About This Home
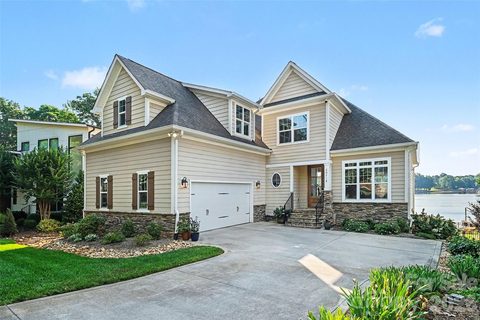
Waterfront living in this exceptional four-story Lake Norman retreat, built in 2016 and nestled within the charming Island Forest community of Cornelius, North Carolina. Offering approximately 3,775 square feet of thoughtfully designed living space, this beautifully crafted lakefront residence features four bedrooms, five bathrooms, elegant five-inch wood flooring, and breathtaking water views throughout.
Designed to balance luxury, comfort, and functionality, the home offers an ideal layout for entertaining, multigenerational living, and everyday lakeside enjoyment. The walk-out lower level serves as an impressive recreation and entertaining space complete with a custom bar, full bath, and a secondary kitchen featuring a full-size refrigerator, dishwasher, and generous storage, all seamlessly connected to the outdoor waterfront setting.
The main living level showcases an inviting open-concept design filled with natural light. A spacious family room centered around a cozy fireplace flows effortlessly into the dining area and gourmet kitchen. The custom-designed kitchen highlights premium craftsmanship with quartz countertops, a farmhouse sink, gas cooktop, double ovens, and built-in organizational storage. Also located on the main level is a luxurious primary suite offering a peaceful retreat with a spa-inspired bath, along with a well-appointed laundry room and an expansive lakeside deck perfect for outdoor dining, entertaining, and capturing stunning sunset views over Lake Norman.
The third level features two spacious bedrooms, a full bath with double vanities, and a large loft ideal for a media room, home office, or additional gathering space. The private fourth-floor suite offers an oversized bedroom with its own en-suite bath, providing exceptional flexibility for guests or extended family accommodations.
Outdoor living fully embraces the sought-after Lake Norman lifestyle with a private dock and boat lift providing direct access for boating, paddleboarding, kayaking, and year-round waterfront recreation. Residents of Island Forest also enjoy exclusive access to a gated community lot featuring a private boat ramp and pier, all complemented by a remarkably low annual HOA fee of only $95.
Conveniently located near premier waterfront dining, boutique shopping, parks, marinas, and local amenities, this remarkable property combines elegant design, expansive living spaces, and an exceptional waterfront setting to deliver the ultimate Lake Norman luxury lifestyle.
Property history
-
Aug 10, 2026Sold $2,599,999 ClosedListed $2,599,999 · May 28, 2026 74 days on market
-
Aug 10, 2026Sold $2,300,000 ClosedListed $2,599,999 · May 28, 2026 74 days on market
-
Jun 28, 2026Went pending $2,599,999 PendingActive -> Pending
Show 3 more Show less
-
May 28, 2026Previously listed $2,599,999 Closed
-
Apr 28, 2015Sold $368,000 ClosedListed $399,000 · Mar 25, 2015 34 days on market

-
Mar 25, 2015Previously listed $399,000 Closed
Property Details
Interior Details
- Heating
- Natural Gas
- Flooring
- Carpet
- Wood
- Sqftmain
- 1630
- Roomcount
- 18
- Sqftlower
- 740
- Sqftother
- 563
- Sqftthird
- 340
- Sqftupper
- 1071
- Sqftgarage
- 563
- Bedroommain
- 1
- Bedroomthird
- 1
- Bedroomupper
- 2
- Fullbathmain
- 1
- Halfbathmain
- 1
- Door Features
- Insulated Door(s)
- Sliding Doors
- Fullbathlower
- 1
- Fullbaththird
- 1
- Fullbathupper
- 1
- Half Bathrooms
- 1
- Total Bathrooms
- 5
- Window Features
- Insulated Window(s)
- Laundry Features
- Electric Dryer Hookup
- Laundry Room
- Main Level
- Interior Features
- Attic Walk In
- Built-in Features
- Entrance Foyer
- Kitchen Island
- Open Floorplan
- Storage
- Walk-In Closet(s)
- Wet Bar
- Mainlevelgarageyn
- 1
- Security Features
- Carbon Monoxide Detector(s)
- Smoke Detector(s)
- Sqftunheatedlower
- 1243
- Sqftunheatedtotal
- 1243
- Fireplace Features
- Gas Log
- Living Room
- Sqfttotalpropertyhla
- 3781
- Lowerleveldescription
- Entire Level Above Grade
Dwelling And Structure
- Architectural Style
- Traditional
Square Footage And Levels
- Levels
- Four
- Above Grade Finished Area
- 3781
- Below Grade Finished Area
- 0
Parking And Garage
- Parking Features
- Driveway
- Attached Garage
- Keypad Entry
Exterior Features
- Roof
- Architectural Shingle
- Exterior Features
- Gas Grill
- In-Ground Irrigation
- Construction Materials
- Fiber Cement
- Hardboard Siding
- Stone
- Patio And Porch Features
- Covered
- Deck
- Front Porch
- Patio
- Porch
- Rear Porch
Lot And Land
- Fencing
- Back Yard
- Fenced
- Stone
- Lot Features
- Waterfront
- Lot Size Acres
- 0.23
- Lot Size Units
- Acres
- Lot Size Dimensions
- 10
- 019
Basement And Foundation
- Basement
- Finished
- Multiple Below-Grade Levels
- Storage Space
- Walk-Out Access
- Foundation Details
- Slab
Waterfront And View
- View
- Water
- Year Round
- Waterfront Features
- Boat Slip – Community
Utilities
- Sewer
- Public Sewer
- Utilities
- Cable Available
- Fiber Optics
- Natural Gas
- Water Source
- City
Financial Information
- Citytaxespaidto
- Cornelius
- Hoasubjecttodues
- Voluntary
Zoning And Restrictions
- Zoningspecification
- R E S
Listed by Tia Ware (973-493-9106) · Southern Homes of the Carolinas, Inc (704-896-2000)
Location
- Address
- 20718 Eastpoint Drive
- City
- Cornelius, NC 28031
- Community
- Island Forest
Schools
- Elementary
- Cornelius
- Middle
- Bailey
- High
- William Amos Hough
School assignments may change. Contact the school district to confirm.

Details provided by CANOPYMLS as Distributed by MLS Grid and may not match the public record.
IDX information is provided exclusively for consumers’ personal, non-commercial use only; it may not be used for any purpose other than to identify prospective properties consumers may be interested in purchasing. Data is deemed reliable but is not guaranteed accurate by the MLS GRID. Use of this site may be subject to an end user license agreement.
Based on information submitted to the MLS GRID as of Aug 10, 2026. All data is obtained from various sources and may not have been verified by broker or MLS GRID. Supplied Open House Information is subject to change without notice. All information should be independently reviewed and verified for accuracy. Properties may or may not be listed by the office/agent presenting the information.
Some IDX listings have been excluded from this website.
Any use by you of search facilities of data on the site, other than by a consumer looking to purchase real estate, is prohibited.
DMCA Notice: Palmetto Park Realty respects the intellectual property rights of others. If you believe that your work has been copied in a way that constitutes copyright infringement, please provide our designated agent with written notice containing the following information: (1) identification of the copyrighted work claimed to have been infringed; (2) identification of the material that is claimed to be infringing; (3) your contact information; (4) a statement that you have a good faith belief that use of the material is not authorized; and (5) a statement that the information in the notification is accurate and you are authorized to act on behalf of the copyright owner.
Please send DMCA notices to: hello@palmettopark.com