20236 Colony Point Lane
Cornelius, NC 28031
$236/Sq Ft
Sold
4 bd · 3 ba · 2,468 sqft · $236/sqft
Waterfront
HOA & Association
About This Home
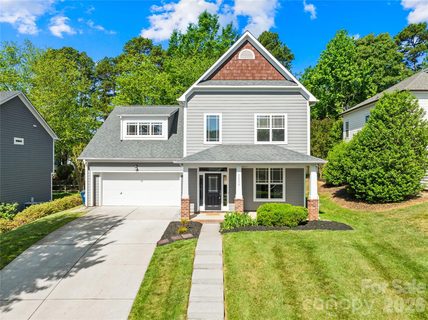
This charming, newly renovated 4BD/3.5BA home is conveniently located in the Lake Norman access community of McKenzie Place. Experience the perfect blend of luxury and low-maintenance living.
This home has been transformed with over $45,000 in recent upgrades, offering the Lake Norman lifestyle without the waterfront price tag. The main level features a fresh, modern aesthetic with LVP flooring and a spacious primary suite boasting a tray ceiling and a spa-like bath with all-new dual vanities, Italian tile floors, a walk-in closet, a soaking tub, a walk-in shower, and a private water closet. The home's interior was freshly painted throughout in April '26.
The chef-inspired kitchen shines with brand-new Quartz countertops, handpainted tile backsplash, and Frigidaire SS appliances (Range/Microwave installed April '26). Whether you need a dedicated home office or a formal dining space, the versatile front room off the 2-story foyer fits your life perfectly. Upstairs features 3 BD and 2 full Baths, both just updated!
3rd BD is a Huge Bonus/BD over garage with Jack & Jill Access bath. Step outside to your newly expanded paver patio in your private backyard or enjoy your morning coffee on the covered front porch. Peace of mind comes standard with an architectural shingle roof (2022), dual AC units (2020/2025), new carpet (April '26), and a freshly epoxied garage floor.
Walk to the community pool or take a short stroll to the private lakefront boardwalk and gazebo to launch your paddleboards or kayak. With lawn care included in the HOA fee and easy access to nearby greenways connecting to Birkdale Village, plus convenient proximity to I-77 for a seamless commute to Charlotte, this is effortless Lake Norman living at its finest! If you're looking to embrace the Lake Norman lifestyle, this home offers a rare opportunity in a fantastic Cornelius location.
A one-year Choice Home Warranty is included! Agent is Owner. A $1500 credit is available for using Preferred Lender - call Agent for Details.
Property history
-
Aug 7, 2026Sold $590,000 ClosedListed $590,000 · May 8, 2026 91 days on market
-
Aug 7, 2026Sold $582,500 ClosedListed $590,000 · May 8, 2026 91 days on market
-
Jul 10, 2026Went pending $590,000 PendingActive -> Pending
Show 6 more Show less
-
Jul 8, 2026Price reduced $590,000 ActiveWas $595,000
-
Jul 8, 2026Price reduced $590,000 ClosedWas $595,000
-
Jun 20, 2026Price reduced $595,000 ActiveWas $595,900
-
Jun 8, 2026Price reduced $595,900 ActiveWas $599,900
-
May 22, 2026Price reduced $599,900 ActiveWas $609,000
-
May 8, 2026Previously listed $590,000 Closed
Property Details
Interior Details
- Heating
- Central
- Forced Air
- Natural Gas
- Flooring
- Carpet
- Linoleum
- Tile
- Vinyl
- Sqftmain
- 1428
- Roomcount
- 13
- Sqftlower
- 0
- Sqftother
- 0
- Sqftthird
- 0
- Sqftupper
- 1040
- Sqftgarage
- 495
- Bedroommain
- 1
- Bedroomlower
- 0
- Bedroomthird
- 0
- Bedroomupper
- 3
- Fullbathmain
- 1
- Halfbathmain
- 1
- Door Features
- Insulated Door(s)
- Fullbathlower
- 0
- Fullbaththird
- 0
- Fullbathupper
- 2
- Halfbathlower
- 0
- Halfbaththird
- 0
- Halfbathupper
- 0
- Half Bathrooms
- 1
- Bedroombasement
- 0
- Bedroomsecondlq
- 0
- Total Bathrooms
- 4
- Window Features
- Insulated Window(s)
- Fullbathbasement
- 0
- Fullbathsecondlq
- 0
- Halfbathbasement
- 0
- Halfbathsecondlq
- 0
- Laundry Features
- Electric Dryer Hookup
- Utility Room
- Inside
- Main Level
- Sink
- Washer Hookup
- Sqftunheatedmain
- 0
- Interior Features
- Attic Other
- Breakfast Bar
- Cable Prewire
- Entrance Foyer
- Garden Tub
- Open Floorplan
- Storage
- Walk-In Closet(s)
- Other - See Remarks
- Mainlevelgarageyn
- 1
- Security Features
- Carbon Monoxide Detector(s)
- Smoke Detector(s)
- Sqftunheatedlower
- 0
- Sqftunheatedthird
- 0
- Sqftunheatedtotal
- 0
- Sqftunheatedupper
- 0
- Fireplace Features
- Gas
- Living Room
- Sqfttotalpropertyhla
- 2468
- Sqftunheatedbasement
- 0
- Sqftsecondlivingquarters
- 0
- Sqftsecondlivingquartershla
- 0
Dwelling And Structure
- Architectural Style
- Transitional
- Accessibility Features
- Two or More Access Exits
Square Footage And Levels
- Levels
- Two
- Above Grade Finished Area
- 2468
- Below Grade Finished Area
- 0
Parking And Garage
- Open Parking
- true
- Carport Spaces
- 0
- Covered Spaces
- 0
- Parking Features
- Driveway
- Attached Garage
- Garage Door Opener
- Garage Faces Front
- Open Parking Spaces
- 2
Exterior Features
- Roof
- Architectural Shingle
- Exterior Features
- Lawn Maintenance
- Construction Materials
- Cedar Shake
- Fiber Cement
- Patio And Porch Features
- Covered
- Deck
- Front Porch
Lot And Land
- Lot Features
- Level
- Private
- Lot Size Acres
- 0.18
- Lot Size Units
- Acres
- Horse Amenities
- None
- Other Structures
- None
- Lot Size Dimensions
- 66x121x65x120
Basement And Foundation
- Foundation Details
- Slab
Waterfront And View
- Waterfront Features
- Paddlesport Launch Site - Community
- Other - See Remarks
Utilities
- Sewer
- Public Sewer
- Utilities
- Cable Connected
- Electricity Connected
- Natural Gas
- Water Source
- City
Financial Information
- Citytaxespaidto
- Cornelius
- Hoasubjecttodues
- Mandatory
- Proposedspecialassessmentyn
- 0
Zoning And Restrictions
- Zoningspecification
- G R
Listed by David DiGioia (704-506-6434) · Century 21 DiGioia Realty (704-506-6434)
Location
- Address
- 20236 Colony Point Lane
- City
- Cornelius, NC 28031
- Community
- McKenzie Place
Schools
- Elementary
- Cornelius
- Middle
- Bailey
- High
- William Amos Hough
School assignments may change. Contact the school district to confirm.

Details provided by CANOPYMLS as Distributed by MLS Grid and may not match the public record.
IDX information is provided exclusively for consumers’ personal, non-commercial use only; it may not be used for any purpose other than to identify prospective properties consumers may be interested in purchasing. Data is deemed reliable but is not guaranteed accurate by the MLS GRID. Use of this site may be subject to an end user license agreement.
Based on information submitted to the MLS GRID as of Aug 7, 2026. All data is obtained from various sources and may not have been verified by broker or MLS GRID. Supplied Open House Information is subject to change without notice. All information should be independently reviewed and verified for accuracy. Properties may or may not be listed by the office/agent presenting the information.
Some IDX listings have been excluded from this website.
Any use by you of search facilities of data on the site, other than by a consumer looking to purchase real estate, is prohibited.
DMCA Notice: Palmetto Park Realty respects the intellectual property rights of others. If you believe that your work has been copied in a way that constitutes copyright infringement, please provide our designated agent with written notice containing the following information: (1) identification of the copyrighted work claimed to have been infringed; (2) identification of the material that is claimed to be infringing; (3) your contact information; (4) a statement that you have a good faith belief that use of the material is not authorized; and (5) a statement that the information in the notification is accurate and you are authorized to act on behalf of the copyright owner.
Please send DMCA notices to: hello@palmettopark.com