20200 Rainbow Circle
Cornelius, NC 28031
$531/Sq Ft
Sold
5 bd · 5 ba · 4,845 sqft · $531/sqft
Waterfront
About This Home
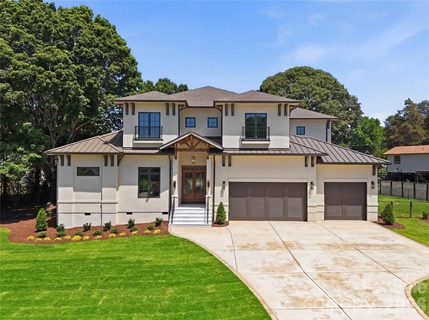
A rare opportunity to own a brand-new luxury residence by Lagniappe Homes in one of Cornelius' most desirable locations. Situated directly across from Lake Norman with beautiful water views and lake access, this custom-designed West Indies-inspired home blends timeless architecture with modern luxury just minutes from restaurants, marinas, shopping, and everything the Lake Norman lifestyle has to offer.
Designed for effortless everyday living and exceptional entertaining, the 4,845-square-foot floor plan features soaring 12-foot ceilings, engineered white oak flooring, smooth-finish walls, custom wood ceiling details, and expansive 14-foot Western multi-slide glass doors that seamlessly connect the indoor living spaces to the covered outdoor lanai.
At the heart of the home, the designer kitchen combines striking style with exceptional functionality. Custom solid wood cabinetry, quartz countertops with a full-height backsplash, a 48-inch JennAir gas range, Venetian plaster hood, wine column refrigerator, under-cabinet lighting, and a fully equipped scullery with a second dishwasher and refrigerator create a space equally suited for entertaining and everyday living.
The main-level owner's retreat offers a true spa-inspired experience with heated tile floors, an oversized walk-in shower, soaking tub, dual custom walk-in closets, and upgraded sound insulation for enhanced privacy. Upstairs, three additional ensuite bedrooms, a spacious loft, full wet bar, and a second covered terrace provide flexible living space for family and guests.
Built with craftsmanship that extends far beyond what is immediately visible, the home features a full stucco exterior, aluminum-clad bronze windows, standing seam metal roof accents, custom wood garage doors, a mahogany entry door with beveled Flemish glass, 400-amp electrical service, whole-home audio, video, ethernet and security prewiring, EV charging capability, Ring doorbell system, wired networking, dual tankless water heaters with recirculation, dual 15-SEER HVAC systems, cast-iron plumbing downspouts for sound reduction, low-voltage landscape lighting, and well-fed irrigation.
Outside, the private backyard has been thoughtfully designed as a resort-style retreat. Enjoy a custom heated pool and spa with waterfall and fire features, a spacious covered lanai, outdoor storage room, and a professionally designed putting green with LED-lit cups. The oversized garage features extra-high ceilings designed to accommodate an automotive stacking lift.
Every element of this custom residence reflects Lagniappe Homes' commitment to exceptional design, thoughtful functionality, and enduring quality—offering a rare combination of new construction, luxury finishes, water views, lake access, and an unbeatable Cornelius location.
Property history
-
Aug 4, 2026Sold $2,699,000 ClosedListed $2,699,000 · May 15, 2026 81 days on market
-
Aug 3, 2026Sold $2,575,000 ClosedListed $2,699,000 · May 15, 2026 80 days on market
-
Jul 20, 2026Went pending $2,699,000 PendingActive -> Pending
Show 10 more Show less
-
Jun 24, 2026Status changed to Off Market $2,895,000 Off MarketCanceled -> Off Market
-
Jun 18, 2026Price reduced $2,699,000 ActiveWas $2,795,000
-
Jun 18, 2026Price reduced $2,699,000 ClosedWas $2,795,000
-
May 15, 2026Previously listed $2,699,000 Closed
-
Feb 23, 2026Status changed to Off Market $2,895,000 Off MarketCanceled -> Off Market
-
Dec 18, 2025Status changed to Canceled $2,895,000 CanceledOff Market -> Canceled
-
Dec 18, 2025Status changed to Hold $2,895,000 HoldActive -> Hold
-
Oct 16, 2025Listed for sale $2,895,000 Off Market
-
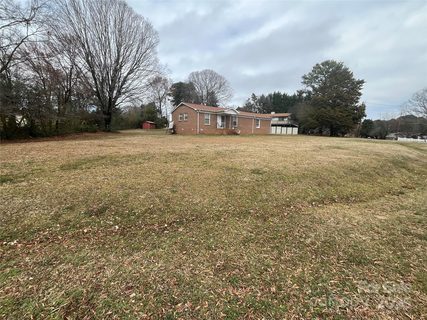
Mar 12, 2025Sold $450,000 ClosedListed $450,000 · Feb 14, 2025 26 days on market
-
Feb 14, 2025Previously listed $450,000 Closed
Property Details
Interior Details
- Heating
- Electric
- Natural Gas
- Flooring
- Wood
- Sqftmain
- 2547
- Roomcount
- 19
- Sqftlower
- 0
- Sqftthird
- 0
- Sqftupper
- 2298
- Sqftgarage
- 974
- Bedroommain
- 2
- Bedroomupper
- 3
- Fullbathmain
- 2
- Halfbathmain
- 0
- Door Features
- Sliding Doors
- Fullbathupper
- 3
- Halfbathupper
- 1
- Half Bathrooms
- 1
- Total Bathrooms
- 6
- Window Features
- Insulated Window(s)
- Laundry Features
- Laundry Room
- Main Level
- Multiple Locations
- Upper Level
- Interior Features
- Attic Stairs Pulldown
- Breakfast Bar
- Built-in Features
- Drop Zone
- Entrance Foyer
- Garden Tub
- Hot Tub
- Kitchen Island
- Open Floorplan
- Pantry
- Split Bedroom
- Storage
- Walk-In Closet(s)
- Walk-In Pantry
- Wet Bar
- Mainlevelgarageyn
- 1
- Security Features
- Carbon Monoxide Detector(s)
- Smoke Detector(s)
- Sqftunheatedtotal
- 0
- Fireplace Features
- Gas
- Great Room
- Sqfttotalpropertyhla
- 4845
Dwelling And Structure
- Architectural Style
- Modern
- Transitional
Square Footage And Levels
- Levels
- Two
- Above Grade Finished Area
- 4845
- Below Grade Finished Area
- 0
Parking And Garage
- Open Parking
- true
- Parking Features
- Driveway
- Attached Garage
- Garage Door Opener
- Garage Faces Front
- Open Parking Spaces
- 3
Exterior Features
- Roof
- Architectural Shingle
- Metal
- Exterior Features
- Fire Pit
- In-Ground Hot Tub / Spa
- In-Ground Irrigation
- Rooftop Terrace
- Construction Materials
- Hard Stucco
- Patio And Porch Features
- Balcony
- Covered
- Patio
- Terrace
Lot And Land
- Fencing
- Back Yard
- Lot Features
- Level
- Views
- Lot Size Acres
- 0.632
- Lot Size Units
- Acres
Basement And Foundation
- Foundation Details
- Crawl Space
Waterfront And View
- View
- Water
- Year Round
- Waterfront Features
- Boat Ramp – Community
- Paddlesport Launch Site
Utilities
- Sewer
- Public Sewer
- Utilities
- Electricity Connected
- Natural Gas
- Water Source
- City
Financial Information
- Citytaxespaidto
- Cornelius
- Hoasubjecttodues
- Voluntary
Zoning And Restrictions
- Zoningspecification
- G R
Pool And Spa
- Private Pool
- true
- Pool Features
- Fenced
- Heated
- In Ground
- Outdoor Pool
- Pool/Spa Combo
- Salt Water
Listed by Nanda Moscovitch (203-948-3225) · Ivester Jackson Christie's (704-655-0586)
Location
- Address
- 20200 Rainbow Circle
- City
- Cornelius, NC 28031
- Community
- Biscayne Park
Schools
- Elementary
- Cornelius
- Middle
- Bailey
- High
- William Amos Hough
School assignments may change. Contact the school district to confirm.

Details provided by CANOPYMLS as Distributed by MLS Grid and may not match the public record.
IDX information is provided exclusively for consumers’ personal, non-commercial use only; it may not be used for any purpose other than to identify prospective properties consumers may be interested in purchasing. Data is deemed reliable but is not guaranteed accurate by the MLS GRID. Use of this site may be subject to an end user license agreement.
Based on information submitted to the MLS GRID as of Aug 3, 2026. All data is obtained from various sources and may not have been verified by broker or MLS GRID. Supplied Open House Information is subject to change without notice. All information should be independently reviewed and verified for accuracy. Properties may or may not be listed by the office/agent presenting the information.
Some IDX listings have been excluded from this website.
Any use by you of search facilities of data on the site, other than by a consumer looking to purchase real estate, is prohibited.
DMCA Notice: Palmetto Park Realty respects the intellectual property rights of others. If you believe that your work has been copied in a way that constitutes copyright infringement, please provide our designated agent with written notice containing the following information: (1) identification of the copyrighted work claimed to have been infringed; (2) identification of the material that is claimed to be infringing; (3) your contact information; (4) a statement that you have a good faith belief that use of the material is not authorized; and (5) a statement that the information in the notification is accurate and you are authorized to act on behalf of the copyright owner.
Please send DMCA notices to: hello@palmettopark.com