18816 Nautical Drive
Cornelius, NC 28031
Est. $3,617/mo20% down · 7.125% · 30-yrAdjust
- P&I$2,689
- Taxes$312
- Insurance$166
- PMI$0
- HOA$450
Principal, interest, property tax, insurance & HOA. Estimate only — not a loan offer.
$372/Sq Ft
3 bd · 2 ba · 1,340 sqft · $372/sqft
Waterfront
HOA & Association
About This Condo
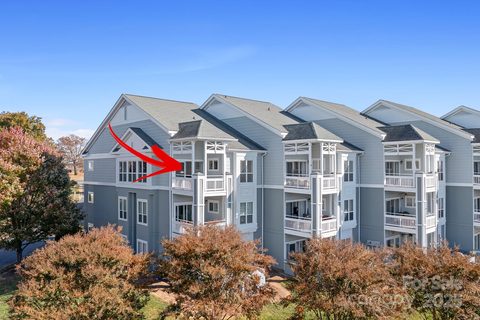
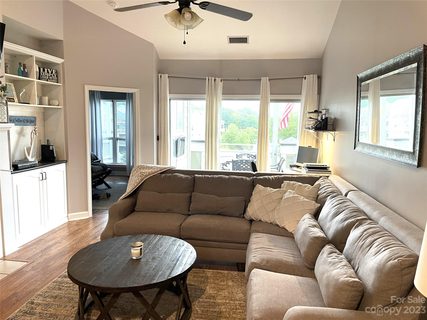
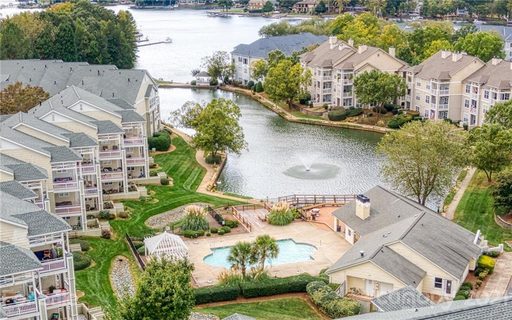
Experience lake living at its finest in the highly sought-after Admirals Quarters waterfront community. This penthouse condominium with elevator access offers soaring vaulted ceilings, an open-concept floor plan, and breathtaking views of the lake, pond, and pool.
Freshly painted and move-in ready, the home features a beautifully updated kitchen with granite countertops, stainless steel appliances, and seamless flow into the spacious living and dining areas. The primary suite boasts vaulted ceilings, dual closets, and an updated bath with a marble vanity and tiled glass-enclosed shower. Two additional bedrooms share an updated bath featuring granite countertops and a tiled glass-enclosed shower.
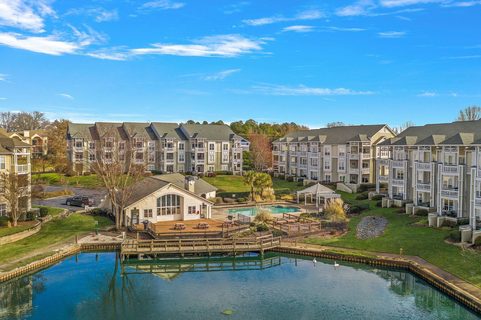
Step outside onto the expansive deck with new Trex decking, the perfect place to relax and enjoy the tranquil water views. Admirals Quarters offers an exceptional resort-style lifestyle with a private beach, swimming pool, clubhouse, tennis courts, gazebo, scenic pond with walking trail, kayak storage, and a private marina. Day docking is available, and permanent boat slips may be purchased or rented separately, subject to availability.
Ideally located within walking distance of waterfront dining, shopping, and the marina, this is a rare opportunity to enjoy maintenance-free living in one of Lake Norman's most desirable waterfront communities.
Property history
-
Oct 15, 2026Went pending $499,000 PendingActive -> Pending
-
Aug 20, 2026Price reduced $499,000 ActiveWas $524,999
-
Aug 20, 2026Price reduced $499,000 PendingWas $524,999
Show 13 more Show less
-
Jul 10, 2026Price reduced $524,999 ActiveWas $550,000
-
Jun 15, 2026Listed for sale $550,000 PendingCDOM: 122 days
-
Mar 26, 2026Sold $490,000 ClosedListed $515,000 · Nov 13, 2025 133 days on market
-
Mar 14, 2026Went pending $515,000 PendingActive -> Pending
-
Jan 19, 2026Price reduced $515,000 ActiveWas $525,000
-
Jan 19, 2026Price reduced $515,000 ClosedWas $525,000
-
Nov 13, 2025Previously listed $515,000 Closed
-
Jul 31, 2023Sold $450,000 ClosedListed $455,000 · Jun 22, 2023 39 days on market
-
Jun 22, 2023Previously listed $455,000 Closed
-
Apr 6, 2023Sold $380,000 ClosedListed $387,500 · Feb 21, 2023 44 days on market
-
Feb 21, 2023Previously listed $387,500 Closed
-
Dec 6, 2021Sold $390,000 ClosedListed $425,000 · Oct 16, 2021 51 days on market
-
Oct 26, 2021Price reduced $425,000 ClosedWas $450,000
Property Details
Interior Details
- Heating
- Electric
- Flooring
- Tile
- Vinyl
- Room Count
- 8
- Entry Level
- 3
- Door Features
- Sliding Doors
- Entry Location
- Third
- Half Bathrooms
- 0
- Total Bathrooms
- 2
- Window Features
- Insulated Window(s)
- Laundry Features
- In Unit
- Main Level Sq Ft
- 1340
- Security Features
- Carbon Monoxide Detector(s)
- Fire Sprinkler System
- Smoke Detector(s)
- Fireplace Features
- Gas
- Living Room
- Main Level Bedrooms
- 3
- Upper Level Bedrooms
- 0
- Main Level Full Baths
- 2
- Main Level Half Baths
- 0
- Upper Level Full Baths
- 0
- Upper Level Half Baths
- 0
Dwelling And Structure
- Construction Type
- Site Built
Square Footage And Levels
- Levels
- Three
- Above Grade Finished Area
- 1340
Parking And Garage
- Parking Features
- Parking Lot
Exterior Features
- Construction Materials
- Hardboard Siding
- Shingle/Shake
- Patio And Porch Features
- Covered
Basement And Foundation
- Foundation Details
- Slab
Waterfront And View
- View
- Water
- Waterfront Features
- Boat Slip (Lease/License)
Utilities
- Sewer
- Public Sewer
- Water Source
- City
Financial Information
- Hoa Dues
- Mandatory
- City Taxes Paid To
- Cornelius
Zoning And Restrictions
- Zoning
- NR
- Restrictions
- Architectural Review
- Rental – See Restrictions Description
- Other - See Remarks
- Subject To Ccrs
- Yes
- Restrictions Description
- No pets over 30lbs. No short term rentals- see attachments.
Pool And Spa
- Private Pool
- true
- Pool Features
- In Ground
Listed by Nancy Zylstra (704-620-1962) · Ivester Jackson Christie's (704-655-0586)
Location
- Address
- 18816 Nautical Drive
- City
- Cornelius, NC 28031
- Community
- Admirals Quarters

Details provided by CANOPYMLS as Distributed by MLS Grid and may not match the public record.
IDX information is provided exclusively for consumers’ personal, non-commercial use only; it may not be used for any purpose other than to identify prospective properties consumers may be interested in purchasing. Data is deemed reliable but is not guaranteed accurate by the MLS GRID. Use of this site may be subject to an end user license agreement.
Based on information submitted to the MLS GRID as of Oct 15, 2026. All data is obtained from various sources and may not have been verified by broker or MLS GRID. Supplied Open House Information is subject to change without notice. All information should be independently reviewed and verified for accuracy. Properties may or may not be listed by the office/agent presenting the information.
Some IDX listings have been excluded from this website.
Any use by you of search facilities of data on the site, other than by a consumer looking to purchase real estate, is prohibited.
DMCA Notice: Palmetto Park Realty respects the intellectual property rights of others. If you believe that your work has been copied in a way that constitutes copyright infringement, please provide our designated agent with written notice containing the following information: (1) identification of the copyrighted work claimed to have been infringed; (2) identification of the material that is claimed to be infringing; (3) your contact information; (4) a statement that you have a good faith belief that use of the material is not authorized; and (5) a statement that the information in the notification is accurate and you are authorized to act on behalf of the copyright owner.
Please send DMCA notices to: hello@palmettopark.com