18710 Peninsula Cove Lane
Cornelius, NC 28031
$537/Sq Ft
Sold
5 bd · 4 ba · 5,348 sqft · $537/sqft
HOA & Association
About This Home
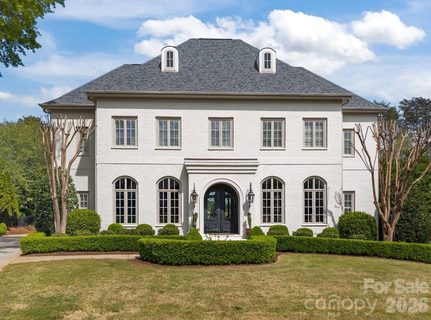
Welcome to 18710 Peninsula Cove Lane. This extraordinary home is perfectly sited for the golf aficionado, offering a seamless blend of luxury, technology, and thoughtful design. Showcasing sweeping golf course views, the property features a private pool with pebble sheen finish and Crema marble tile decking, an outdoor shower and luxuriously designed outdoor bath.
This area is designed for both relaxation and elevated entertaining. The home was extensively rebuilt in 2017–2018 by Ted Thompson, an award-winning builder known for working with celebrity clients. Nearly every component has been replaced, including HVAC systems, lutron controls, tankless water heater, designer lighting, appliances, and flooring.
Inside, refined interiors highlight an exceptional level of craftsmanship with cast stone fireplaces inside and outside, with European finishes, custom details, Windy O'Conner and Romo hand stamped from England wallpaper and curated visual comfort lighting that create a polished, sophisticated atmosphere throughout. The custom epicurean kitchen includes an expansive island with marble countertops, custom cabinetry by Banner Cabinetry, La Cornue range, Francois & Co. range hood and Sub-Zero and Wolf appliances.
From the seamless flow of the living spaces to the carefully selected materials and upscale appointments, every element has been thoughtfully executed to deliver both elegance and comfort. Recent updates include a new roof (2025), and new pool lighting and pumps (2025) ( 240 volt charger in garage), further enhancing this exceptional property. This is a once-in-a-lifetime opportunity to own one of the most beautiful homes in The Peninsula.
Property history
-
Oct 2, 2026Sold $2,995,000 ClosedListed $2,995,000 · Apr 22, 2026 163 days on market
-
Oct 2, 2026Sold $2,870,000 ClosedListed $2,995,000 · Apr 22, 2026 163 days on market
-
Jun 5, 2026Went pending $2,995,000 PendingActive -> Pending
Show 4 more Show less
-
May 31, 2026Price reduced $2,995,000 ActiveWas $3,195,000
-
May 31, 2026Price reduced $2,995,000 ClosedWas $3,195,000
-
Apr 22, 2026Listed for sale $3,195,000 ActiveOct 2, 2026
-
Apr 22, 2026Previously listed $2,995,000 Closed
Property Details
Interior Details
- Heating
- Natural Gas
- Flooring
- Carpet
- Tile
- Wood
- Room Count
- 19
- Door Features
- French Doors
- Sliding Doors
- Half Bathrooms
- 2
- Unheated Sq Ft
- 1070
- Total Bathrooms
- 6
- Laundry Features
- Main Level
- Main Level Sq Ft
- 2727
- Interior Features
- Drop Zone
- Entrance Foyer
- Kitchen Island
- Storage
- Walk-In Closet(s)
- Main Level Garage
- Yes
- Upper Level Sq Ft
- 2621
- Fireplace Features
- Great Room
- Main Level Bedrooms
- 1
- Unheated Main Sq Ft
- 724
- Lower Level Bedrooms
- 0
- Third Level Bedrooms
- 0
- Unheated Upper Sq Ft
- 346
- Upper Level Bedrooms
- 4
- Main Level Full Baths
- 1
- Main Level Half Baths
- 2
- Lower Level Full Baths
- 0
- Lower Level Half Baths
- 0
- Third Level Full Baths
- 0
- Third Level Half Baths
- 0
- Upper Level Full Baths
- 3
- Upper Level Half Baths
- 0
Dwelling And Structure
- Construction Type
- Site Built
Square Footage And Levels
- Levels
- Two
- Above Grade Finished Area
- 5348
Parking And Garage
- Parking Features
- Driveway
- Attached Garage
Exterior Features
- Roof
- Architectural Shingle
- Construction Materials
- Brick Full
- Patio And Porch Features
- Covered
- Terrace
Lot And Land
- Fencing
- Back Yard
- Lot Features
- On Golf Course
- Lot Size Acres
- 0.39
- Lot Size Units
- Acres
Basement And Foundation
- Foundation Details
- Crawl Space
Waterfront And View
- View
- Golf Course
Utilities
- Sewer
- Public Sewer
- Water Source
- City
Financial Information
- City Taxes Paid To
- Cornelius
Zoning And Restrictions
- Zoning
- GR
- Subject To Ccrs
- Yes
Pool And Spa
- Private Pool
- true
- Pool Features
- In Ground
- Pool/Spa Combo
Listed by Anita Sabates (704-562-2515) · Howard Hanna Allen Tate Lake Norman (704-896-8283)
Location
- Address
- 18710 Peninsula Cove Lane
- City
- Cornelius, NC 28031
- Community
- The Peninsula
Schools
- Elementary
- Cornelius
- Middle
- Bailey
- High
- William Amos Hough
School assignments may change. Contact the school district to confirm.

Details provided by CANOPYMLS as Distributed by MLS Grid and may not match the public record.
IDX information is provided exclusively for consumers’ personal, non-commercial use only; it may not be used for any purpose other than to identify prospective properties consumers may be interested in purchasing. Data is deemed reliable but is not guaranteed accurate by the MLS GRID. Use of this site may be subject to an end user license agreement.
Based on information submitted to the MLS GRID as of Oct 2, 2026. All data is obtained from various sources and may not have been verified by broker or MLS GRID. Supplied Open House Information is subject to change without notice. All information should be independently reviewed and verified for accuracy. Properties may or may not be listed by the office/agent presenting the information.
Some IDX listings have been excluded from this website.
Any use by you of search facilities of data on the site, other than by a consumer looking to purchase real estate, is prohibited.
DMCA Notice: Palmetto Park Realty respects the intellectual property rights of others. If you believe that your work has been copied in a way that constitutes copyright infringement, please provide our designated agent with written notice containing the following information: (1) identification of the copyrighted work claimed to have been infringed; (2) identification of the material that is claimed to be infringing; (3) your contact information; (4) a statement that you have a good faith belief that use of the material is not authorized; and (5) a statement that the information in the notification is accurate and you are authorized to act on behalf of the copyright owner.
Please send DMCA notices to: hello@palmettopark.com