15503 Fishermans Rest Court
Cornelius, NC 28031
$654/Sq Ft
Sold
5 bd · 5 ba · 7,032 sqft · $654/sqft
Waterfront
HOA & Association
About This Home
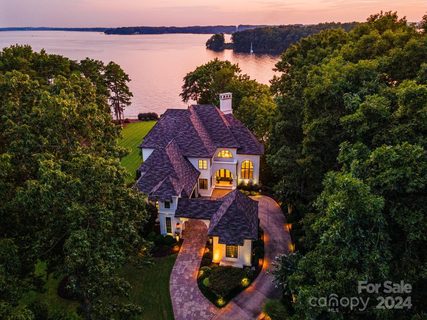
Exquisite, timeless and privately sited within The Peninsula, this custom home offers sweeping panoramic views of Lake Norman. Sunrise and sunset views abound, with attention to detail throughout. Renovated to perfection, gourmet chef’s kitchen with Wolf range and microwave, Sub-zero refrigerator, expanded island with luxury finishes, all open to the stunning cathedral great room with expansive lake views.
Primary bedroom and spa bath on main level, study, and intimate living room. Covered balcony overlooks the pool deck, gardens, and pier. Second level offers three spacious bedrooms with ensuites.
Lower level provides lake access, multiple entertainment areas, movie theater, bar, wine cellar, and bedroom. Cantilever umbrellas provide endless hours of outdoor leisure surrounding the pool, spa, and upper patio. Control4 audio, lighting, and security, generator, tankless water heaters and energy efficient upgrades throughout.
Don't miss the chance to call this impressive estate home!
Property history
-
Aug 12, 2026Price reduced $4,950,000 ActiveWas $4,999,999
-
Jul 13, 2026Price reduced $4,999,999 ActiveWas $5,250,000
-
Jun 24, 2026Status changed to Off Market $4,999,000 Off MarketCanceled -> Off Market
Show 13 more Show less
-
Jun 5, 2026Back on market $4,999,000 ActiveOff Market -> Active
-
Jun 5, 2026Price changed $5,250,000 ActiveWas $4,999,000
-
May 29, 2026Status changed to Off Market $4,999,000 Off MarketPending -> Off Market
-
Apr 23, 2026Went pending $4,999,000 PendingActive -> Pending
-
Apr 16, 2026Listed for sale $4,999,000 ActiveMay 1, 2024
-
Feb 23, 2026Status changed to Off Market $4,999,000 Off MarketCanceled -> Off Market
-
Dec 8, 2025Status changed to Canceled $4,999,000 CanceledOff Market -> Canceled
-
Dec 3, 2025Previously listed $4,999,000 Off Market
-
May 1, 2024Sold $4,600,000 ClosedListed $4,950,000 · Sep 1, 2023 243 days on market
-
Feb 2, 2024Price reduced $4,950,000 ClosedWas $5,400,000
-
Sep 1, 2023Previously listed $4,950,000 Closed
-
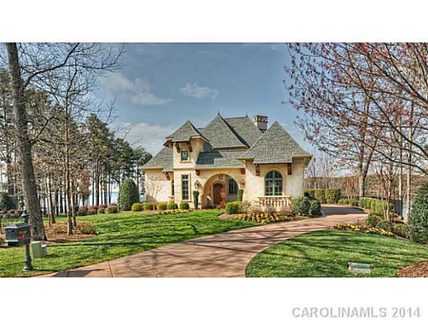
Aug 15, 2014Sold $2,650,000 ClosedListed $2,950,000 · Mar 31, 2014 137 days on market
-
Jul 11, 2014Price reduced $2,950,000 ClosedWas $3,790,000
Property Details
Interior Details
- Heating
- Forced Air
- Natural Gas
- Flooring
- Carpet
- Tile
- Wood
- Sqftmain
- 3220
- Roomcount
- 23
- Sqftlower
- 0
- Sqftthird
- 0
- Sqftupper
- 1705
- Exclusions
- Tesla Charger in garage. Automatic Swiftshield boat cover at dock.
- Sqftgarage
- 836
- Bedroommain
- 1
- Bedroomlower
- 0
- Bedroomthird
- 0
- Bedroomupper
- 3
- Fullbathmain
- 1
- Halfbathmain
- 1
- Door Features
- French Doors
- Fullbathlower
- 0
- Fullbaththird
- 0
- Fullbathupper
- 3
- Halfbathlower
- 0
- Halfbaththird
- 0
- Halfbathupper
- 0
- Half Bathrooms
- 1
- Bedroombasement
- 1
- Bedroomsecondlq
- 0
- Total Bathrooms
- 6
- Fullbathbasement
- 1
- Fullbathsecondlq
- 0
- Halfbathbasement
- 0
- Halfbathsecondlq
- 0
- Laundry Features
- Laundry Room
- Main Level
- Sqftunheatedmain
- 0
- Interior Features
- Breakfast Bar
- Built-in Features
- Cable Prewire
- Cathedral Ceiling(s)
- Central Vacuum
- Drop Zone
- Elevator
- Entrance Foyer
- Kitchen Island
- Open Floorplan
- Pantry
- Storage
- Tray Ceiling(s)
- Vaulted Ceiling(s)
- Walk-In Closet(s)
- Wet Bar
- Whirlpool
- Mainlevelgarageyn
- 1
- Sqftunheatedlower
- 0
- Sqftunheatedthird
- 0
- Sqftunheatedtotal
- 0
- Sqftunheatedupper
- 0
- Fireplace Features
- Family Room
- Gas Log
- Great Room
- Sqfttotalpropertyhla
- 7032
- Sqftunheatedbasement
- 0
- Sqftsecondlivingquarters
- 0
- Sqftsecondlivingquartershla
- 0
Dwelling And Structure
- Architectural Style
- Transitional
- Green Sustainability
- Spray Foam Insulation
- Accessibility Features
- Elevator
Square Footage And Levels
- Levels
- Two
- Above Grade Finished Area
- 4925
- Below Grade Finished Area
- 2107
Parking And Garage
- Carport Spaces
- 0
- Parking Features
- Circular Driveway
- Attached Garage
- Detached Garage
- Keypad Entry
- Open Parking Spaces
- 0
Exterior Features
- Roof
- Shingle
- Exterior Features
- Hot Tub
- In Ground Pool
- Construction Materials
- Hard Stucco
- Stone Veneer
- Patio And Porch Features
- Balcony
- Covered
- Patio
Lot And Land
- Fencing
- Full
- Lot Features
- Cul-De-Sac
- Wooded
- Views
- Waterfront
- Lot Size Units
- Acres
Basement And Foundation
- Basement
- Finished
- Storage Space
- Walk-Out Access
- Foundation Details
- Basement
Waterfront And View
- View
- Long Range
- Water
- Year Round
- Waterfront Features
- Dock
- Pier
Utilities
- Sewer
- Public Sewer
- Water Source
- City
Financial Information
- Citytaxespaidto
- Cornelius
- Hoasubjecttodues
- Mandatory
- Proposedspecialassessmentyn
- 0
Zoning And Restrictions
- Zoningspecification
- G R
Listed by Christina Stone (704-740-0629) · Allen Tate Lake Norman (704-896-8283)
Location
- Address
- 15503 Fishermans Rest Court
- City
- Cornelius, NC 28031
- Community
- The Peninsula
Schools
- Elementary
- Cornelius
- Middle
- Bailey
- High
- William Amos Hough
School assignments may change. Contact the school district to confirm.

Details provided by CANOPYMLS as Distributed by MLS Grid and may not match the public record.
IDX information is provided exclusively for consumers’ personal, non-commercial use only; it may not be used for any purpose other than to identify prospective properties consumers may be interested in purchasing. Data is deemed reliable but is not guaranteed accurate by the MLS GRID. Use of this site may be subject to an end user license agreement.
Based on information submitted to the MLS GRID as of May 1, 2024. All data is obtained from various sources and may not have been verified by broker or MLS GRID. Supplied Open House Information is subject to change without notice. All information should be independently reviewed and verified for accuracy. Properties may or may not be listed by the office/agent presenting the information.
Some IDX listings have been excluded from this website.
Any use by you of search facilities of data on the site, other than by a consumer looking to purchase real estate, is prohibited.
DMCA Notice: Palmetto Park Realty respects the intellectual property rights of others. If you believe that your work has been copied in a way that constitutes copyright infringement, please provide our designated agent with written notice containing the following information: (1) identification of the copyrighted work claimed to have been infringed; (2) identification of the material that is claimed to be infringing; (3) your contact information; (4) a statement that you have a good faith belief that use of the material is not authorized; and (5) a statement that the information in the notification is accurate and you are authorized to act on behalf of the copyright owner.
Please send DMCA notices to: hello@palmettopark.com