4991 Albert Williams Road
Connelly Springs, NC 28612
$89/Sq Ft
Sold
3 bd · 3 ba · 2,316 sqft · $89/sqft
Waterfront
About This Home
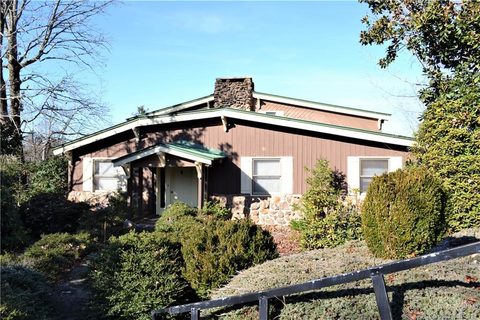
Situated on 3+ acres, this 3BR/3BA mountain chalet has gorgeous views! Stunning, mature landscaping w/ evergreens, rhododendrons, magnolias & gorgeous stone accents. Multi-tiered decks offer mountain views.
Grand entrance with soaring tongue & groove vaulted ceilings, floor to ceiling, stone, wood-burning fireplace. Open concept living on main level features living, dining area with bay window, galley-style kitchen with cooktop island. Two bedrooms with jack-and-jill bath on main level.
Guest bath on main level has garden tub. Spacious master suite on second level opens to second story deck and features a wood-burning, stone fireplace, walk-in closet, & full bath with garden tub, separate shower, & multiple vanities. Laundry, utility room on main level.
Full, unfinished basement has an auto-maintenance pit and office. Double car garage in basement. Circular drive offers numerous additional parking areas.
Home being sold as is/where is.
Property history
-
Aug 4, 2026Listed for sale $549,900 ActiveJan 19, 2021
-
Jan 19, 2021Sold $205,000 ClosedListed $199,000 · Dec 13, 2019 403 days on market
-
Oct 26, 2020Price reduced $199,000 ClosedWas $260,000
Show 1 more Show less
-
Dec 13, 2019Previously listed $199,000 Closed
Property Details
Interior Details
- Heating
- Heat Pump
- Other - See Remarks
- Flooring
- Carpet
- Parquet
- Sqftmain
- 1672
- Roomcount
- 10
- Sqftlower
- 0
- Sqftthird
- 0
- Sqftupper
- 644
- Bedroommain
- 2
- Bedroomupper
- 1
- Fullbathmain
- 2
- Halfbathmain
- 0
- Fullbathupper
- 1
- Halfbathupper
- 0
- Half Bathrooms
- 0
- Bedroombasement
- 0
- Total Bathrooms
- 3
- Fullbathbasement
- 0
- Halfbathbasement
- 0
- Laundry Features
- Laundry Room
- Main Level
- Sqftunheatedmain
- 0
- Interior Features
- Kitchen Island
- Open Floorplan
- Vaulted Ceiling(s)
- Walk-In Closet(s)
- Mainlevelgarageyn
- 0
- Sqftunheatedlower
- 0
- Sqftunheatedthird
- 0
- Sqftunheatedtotal
- 1240
- Sqftunheatedupper
- 0
- Fireplace Features
- Living Room
- Primary Bedroom
- Wood Burning
- Wood Burning Stove
- Sqfttotalpropertyhla
- 2316
- Sqftunheatedbasement
- 1240
Square Footage And Levels
- Levels
- One and One Half
- Living Area Units
- Square Feet
- Above Grade Finished Area
- 2316
- Below Grade Finished Area
- 0
Parking And Garage
- Parking Features
- Basement
- Garage
Exterior Features
- Construction Materials
- Stone Veneer
- Wood
- Patio And Porch Features
- Covered
- Deck
Lot And Land
- Lot Size
- 3.038
- Lot Features
- Lake On Property
- Lot Size Units
- Acres
- Lot Size Dimensions
- Irregular
Basement And Foundation
- Basement
- Basement
- Basement Garage Door
- Basement Shop
- Exterior Entry
Waterfront And View
- View
- Winter
- Waterfront Features
- Other - See Remarks
Utilities
- Sewer
- Septic Installed
- Water Source
- County Water
Financial Information
- Citytaxespaidto
- No City Taxes Paid
Zoning And Restrictions
- Zoningspecification
- A A0
Listed by Starla Hoke (828-403-4549) · McCombs & Hoke Real Estate (828-437-7766)
Location
- Address
- 4991 Albert Williams Road
- City
- Connelly Springs, NC 28612
- Community
- River Hills
Schools
- Elementary
- Icard
- Middle
- East Burke
- High
- East Burke
School assignments may change. Contact the school district to confirm.

Details provided by CANOPYMLS as Distributed by MLS Grid and may not match the public record.
IDX information is provided exclusively for consumers’ personal, non-commercial use only; it may not be used for any purpose other than to identify prospective properties consumers may be interested in purchasing. Data is deemed reliable but is not guaranteed accurate by the MLS GRID. Use of this site may be subject to an end user license agreement.
Based on information submitted to the MLS GRID as of Apr 2, 2021. All data is obtained from various sources and may not have been verified by broker or MLS GRID. Supplied Open House Information is subject to change without notice. All information should be independently reviewed and verified for accuracy. Properties may or may not be listed by the office/agent presenting the information.
Some IDX listings have been excluded from this website.
Any use by you of search facilities of data on the site, other than by a consumer looking to purchase real estate, is prohibited.
DMCA Notice: Palmetto Park Realty respects the intellectual property rights of others. If you believe that your work has been copied in a way that constitutes copyright infringement, please provide our designated agent with written notice containing the following information: (1) identification of the copyrighted work claimed to have been infringed; (2) identification of the material that is claimed to be infringing; (3) your contact information; (4) a statement that you have a good faith belief that use of the material is not authorized; and (5) a statement that the information in the notification is accurate and you are authorized to act on behalf of the copyright owner.
Please send DMCA notices to: hello@palmettopark.com