$540,000
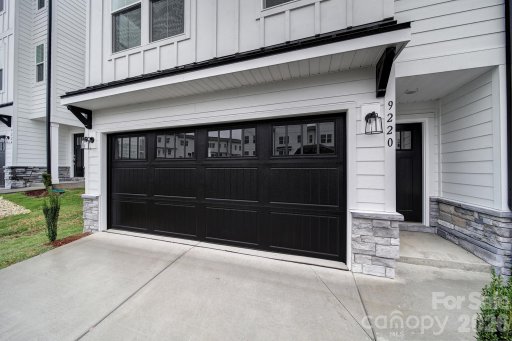
9220 Walnut Hill Road
Concord, NC 28027
About This Property
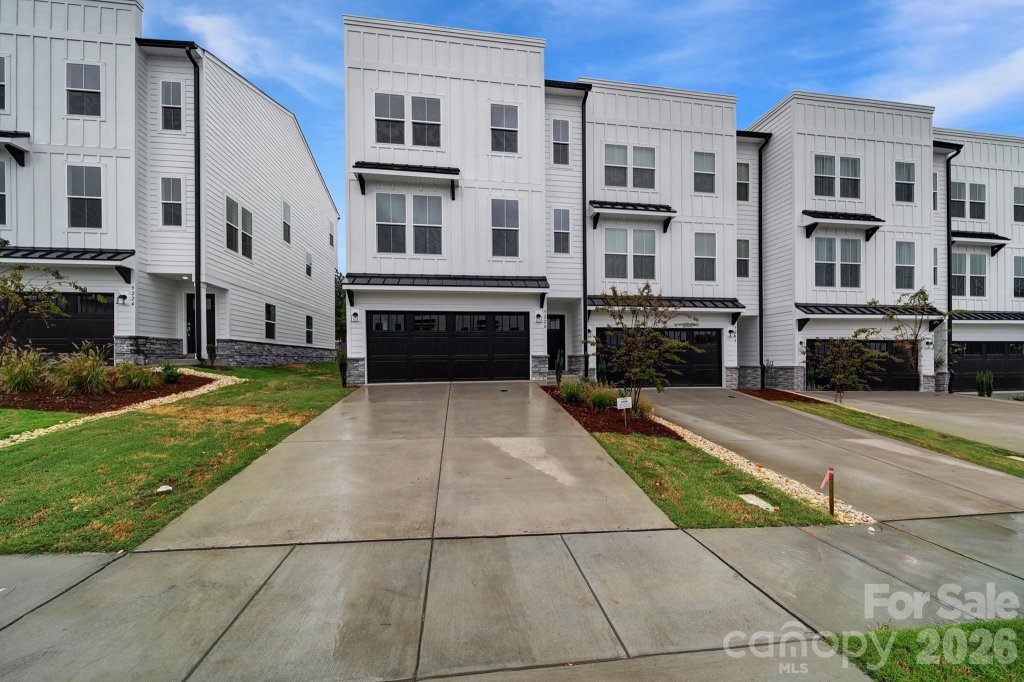
Located in a highly walkable community, this stunning home offers prime location living just steps from grocery stores, restaurants, medical offices, and everyday conveniences. Situated in the heart of a vibrant shopping, dining, and entertainment district, and surrounded by upscale homes, this property delivers the perfect blend of luxury, convenience, and lifestyle.
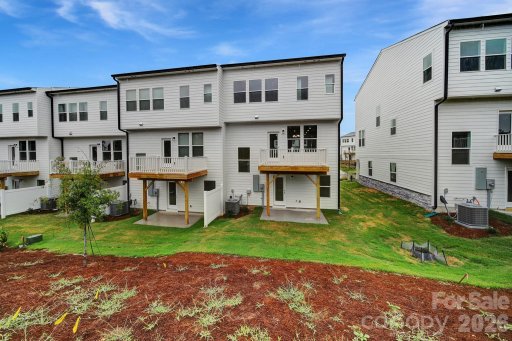
The main level features a bright open-concept floor plan with a spacious great room flowing seamlessly into the kitchen and dining area—ideal for modern living and entertaining. The gourmet kitchen is a true highlight, featuring a massive 10-foot island with seating for 4–5, walk-in pantry, and gas cooking—perfect for home chefs. The dining area opens to a private deck, creating effortless indoor-outdoor living.
Upstairs, the luxury owner’s suite offers a private retreat with dual walk-in closets, spa-like bathroom, dual vanities, a large walk-in shower with built-in seating, and a private water closet. Secondary bedrooms are generously sized and share a full bath, along with a convenient upstairs laundry room and linen storage.
CAR MLS # 300061189
Quick Facts
Time on Site
1 month ago
Property Type
Residential
Year Built
2024
Price/Sq.Ft.
$227
Property Details
Schools
Features & Amenities
Location & Map
Map View
Loading map...
Additional Information
Utilities
- Public Sewer
- City
Lot And Land
Agent Contacts
- Palmetto Park Realty Team Fort Mill: 803.548.6123
Interior Details
- Natural Gas
- Insulated Window(s)
- Electric Dryer Hookup
- Third Level
Exterior Features
- Architectural Shingle
- Fiber Cement
- Deck
- Patio
Parking And Garage
- Attached Garage
Financial Information
Basement And Foundation
- Slab
Zoning And Restrictions
Square Footage And Levels
- Two
Additional C A R Information

IDX information is provided exclusively for consumers' personal, non-commercial use only; it may not be used for any purpose other than to identify prospective properties consumers may be interested in purchasing. Data is deemed reliable but is not guaranteed accurate by the MLS GRID. Use of this site may be subject to an end user license agreement. Based on information submitted to the MLS GRID as of Tue, Apr 28, 2026. All data is obtained from various sources and may not have been verified by broker or MLS GRID. Supplied Open House Information is subject to change without notice. All information should be independently reviewed and verified for accuracy. Properties may or may not be listed by the office/agent presenting the information. Some IDX listings have been excluded from this website. Any use by you of search facilities of data on the site, other than by a consumer looking to purchase real estate, is prohibited. DMCA Notice: Palmetto Park Realty respects the intellectual property rights of others. If you believe that your work has been copied in a way that constitutes copyright infringement, please provide our designated agent with written notice containing the following information: (1) identification of the copyrighted work claimed to have been infringed; (2) identification of the material that is claimed to be infringing; (3) your contact information; (4) a statement that you have a good faith belief that use of the material is not authorized; and (5) a statement that the information in the notification is accurate and you are authorized to act on behalf of the copyright owner. Please send DMCA notices to: [email protected]