Active
$547,000 $231/sqft
2140 Barrowcliffe Drive
Concord, NC 28027
4 bd · 3 ba · 2,365 sqft · 2024 · 8 mo ago
Garage
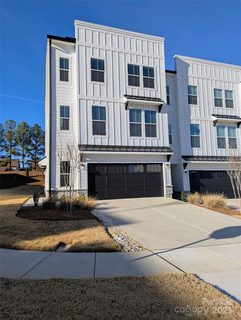
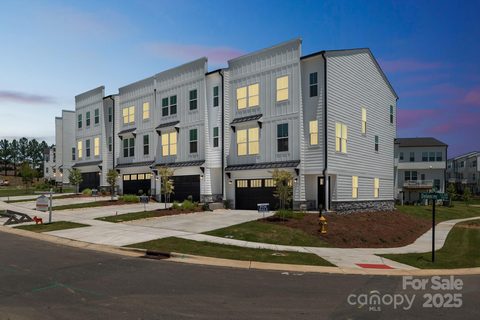
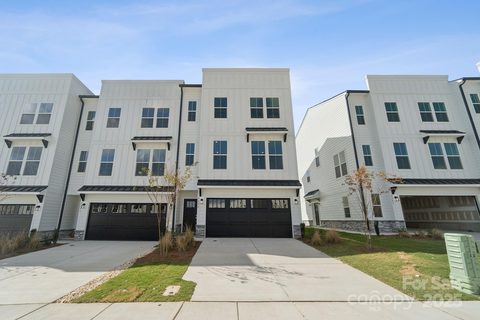
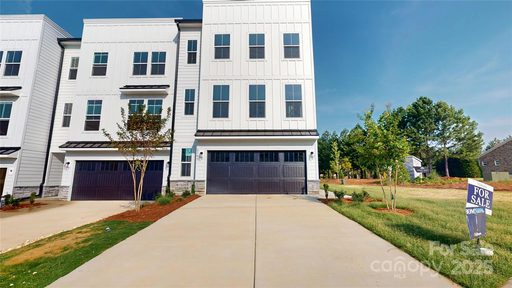
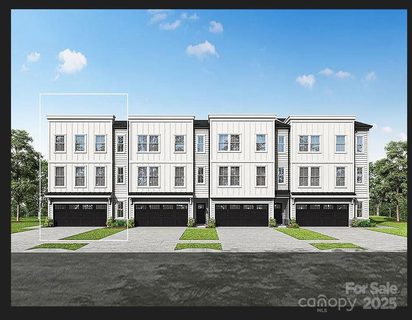
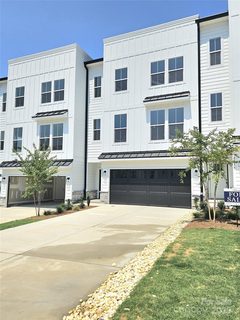
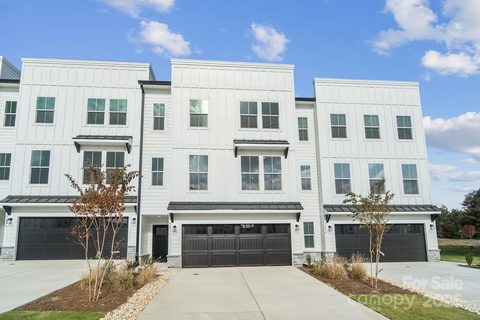
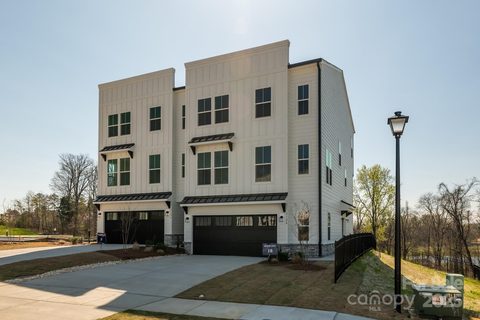
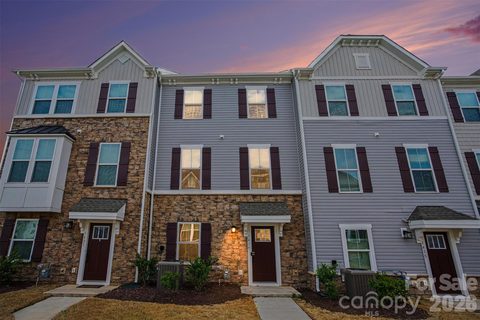
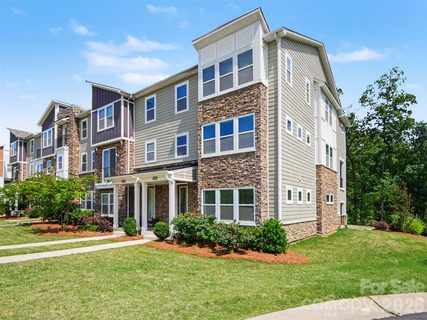
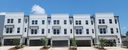
Christenbury Greene feels modern from the curb, with a polished townhome streetscape and a distinctly new-construction look.
Community overview based on MLS listing data for Christenbury Greene, Concord
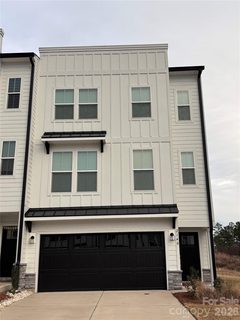
Christenbury Greene feels modern from the curb, with a polished townhome streetscape and a distinctly new-construction look. Homes here are largely from 2024 and 2025, and that freshness shows in the crisp siding, metal roof accents on some residences, and the clean, contemporary lines that define the neighborhood. The setting is especially appealing for shoppers who want everyday convenience close at hand without giving up a more private residential feel.
"A newer townhome community that pairs everyday convenience with a sleek, low-maintenance look."
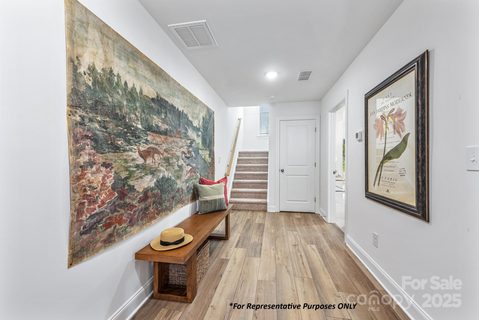
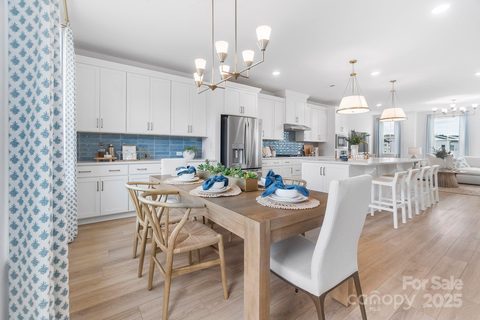
This is a townhome community through and through, and the homes lean into space-efficient design. Open main levels, large kitchen islands, walk-in pantries, and deck access give the interiors an easy flow, while many floor plans add a first-floor bedroom and full bath for flexibility. Two-car garages are standard, and that practical detail is one of the neighborhood’s strongest signatures. Upgraded finishes also show up often, including quartz countertops, gas cooking, tiled showers, and finished garages with EV charging outlets in some homes. The overall impression is of a community that values clean design, modern function, and a polished, move-in-ready feel.
Christenbury Greene has the kind of everyday rhythm that comes from being able to step out for errands, meals, or a quick coffee run without planning a full outing. Listings repeatedly highlight walkability to grocery stores, restaurants, medical offices, and local businesses, and the neighborhood also includes a walking trail, playground equipment, and open outdoor space. That mix gives the community a pleasant balance: active enough to feel connected, but still orderly and residential. Many homes back to natural common space or trail edges, which adds a softer backdrop to the townhome rows.
"Daily life here is built around convenience, with trails and open space woven into a highly walkable setting."
Christenbury Greene sits in the Christenbury area of Concord, near the Concord Mills shopping and entertainment district and within easy reach of I-85 and I-485. Several remarks also point to quick access to Uptown Charlotte by way of those corridors. The community is zoned for Cox Mill Elementary, Harris Road Middle, and Cox Mill High, a school pattern that appears consistently across the listings. For buyers who want a Concord address with retail, dining, and commuter access close by, this location is one of the neighborhood’s clearest advantages.
Palmetto Park Realty Team · Concord
Ask about Christenbury Greene — we answer fast
See what it's worth — your home's own sale history plus recent Christenbury Greene sales, free.
What's my home worth?Communities similar to Christenbury Greene
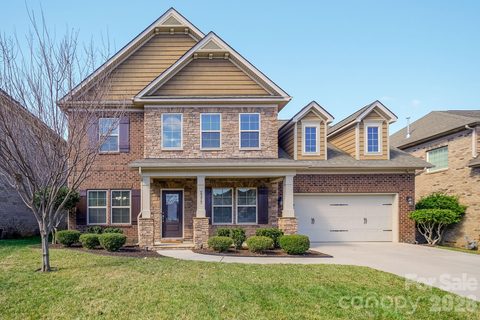 0.2 mi
 Christenbury Village, Concord
2 active · $659,450
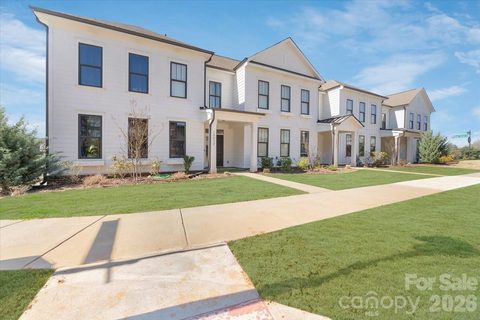 2.6 mi
 The Villas At Tuckers Walk, Huntersville
4 active · $457,450
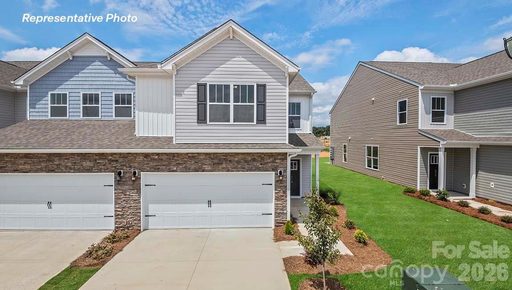 3.2 mi
 Skybrook Corners, Huntersville
15 active · $421,640
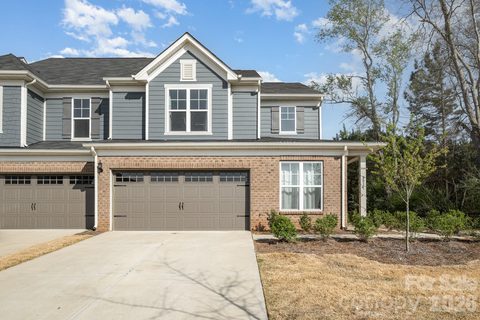 3.9 mi
 Odell Corners, Concord
2 active · $424,450
 1.0 mi
 The Towns At Mallard Mills, Charlotte
6 active · $337,999
 4.1 mi
 Aria At The Park, Charlotte
9 active · $510,000
16 recently sold in Christenbury Greene, Concord
| Property | Sold | Sold Price | Days on Market | Size | Sold to Ask | Sold $/SF |
|---|---|---|---|---|---|---|
 9216 Delancey Lane 4 bd · 3 ba 9216 Delancey Lane 4 bd · 3 ba | Dec 9 2025 | $489,000 | 36 | 2,475 sq ft | 99.8% | $198 |
 9212 Delancey Lane 4 bd · 3 ba 9212 Delancey Lane 4 bd · 3 ba | Oct 24 2025 | $499,000 | 119 | 2,475 sq ft | 96.6% | $202 |
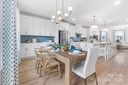 2146 Barrowcliffe Drive 4 bd · 3 ba 2146 Barrowcliffe Drive 4 bd · 3 ba | Sep 29 2025 | $538,000 | 36 | 2,413 sq ft | 97.8% | $223 |
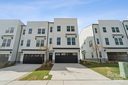 9239 Delancey Lane 4 bd · 3 ba 9239 Delancey Lane 4 bd · 3 ba | Sep 10 2025 | $479,000 | 178 | 2,475 sq ft | 99.8% | $194 |
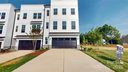 2143 Barrowcliffe Drive 4 bd · 3 ba 2143 Barrowcliffe Drive 4 bd · 3 ba | Sep 5 2025 | $514,990 | 66 | 2,427 sq ft | 100.0% | $212 |
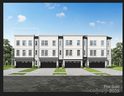 2134 Barrowcliffe Drive 4 bd · 1 ba 2134 Barrowcliffe Drive 4 bd · 1 ba | Aug 18 2025 | $506,245 | 98 | 2,302 sq ft | 102.1% | $220 |
 2137 Barrowcliffe Drive 4 bd · 3 ba 2137 Barrowcliffe Drive 4 bd · 3 ba | Jul 30 2025 | $470,000 | 33 | 2,303 sq ft | 94.2% | $204 |
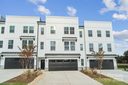 9214 Delancey Lane 4 bd · 3 ba 9214 Delancey Lane 4 bd · 3 ba | Jun 27 2025 | $495,000 | 36 | 2,458 sq ft | 99.0% | $201 |
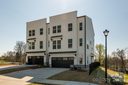 2124 Barrowcliffe Drive 4 bd · 3 ba 2124 Barrowcliffe Drive 4 bd · 3 ba | Jun 24 2025 | $528,500 | 74 | 2,467 sq ft | 98.1% | $214 |
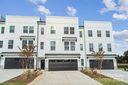 9236 Walnut Hill Road 4 bd · 3 ba 9236 Walnut Hill Road 4 bd · 3 ba | Mar 31 2025 | $489,900 | 122 | 2,484 sq ft | 100.0% | $197 |
 2108 Barrowcliffe Drive 4 bd · 3 ba 2108 Barrowcliffe Drive 4 bd · 3 ba | Feb 10 2025 | $588,195 | 214 | 2,343 sq ft | 107.7% | $251 |
 9232 Delancey Lane 3 bd · 2 ba 9232 Delancey Lane 3 bd · 2 ba | Nov 21 2024 | $478,629 | 251 | 2,342 sq ft | 100.0% | $204 |
 9238 Walnut Hill Road 4 bd · 3 ba 9238 Walnut Hill Road 4 bd · 3 ba | Oct 10 2024 | $489,990 | 87 | 2,343 sq ft | 100.0% | $209 |
 2140 Barrowcliffe Drive 4 bd · 3 ba 2140 Barrowcliffe Drive 4 bd · 3 ba | Aug 15 2024 | $563,718 | 82 | 2,343 sq ft | 101.2% | $241 |
 9212 Walnut Hill Road 45 4 bd · 3 ba 9212 Walnut Hill Road 45 4 bd · 3 ba | Aug 7 2024 | $509,266 | 289 | 2,343 sq ft | 100.0% | $217 |
 9216 Walnut Hill Road 4 bd · 3 ba 9216 Walnut Hill Road 4 bd · 3 ba | Jul 31 2024 | $520,099 | 236 | 2,301 sq ft | 100.0% | $226 |
Closed sales from MLS history for Christenbury Greene, Concord
Christenbury Greene median sale price is $499,000, up 1.3% from a year ago; Concord is up 0.0%.
The Christenbury Greene real estate market shows buyer's market conditions. Homes typically sell within 92 days. With 3 active listings and 5 homes sold in the past year, buyers have more negotiating power and time to decide.
Listings taken off the market in the past year in Christenbury Greene, Concord
Concord, NC 28027
4 bd · 3 ba · 2,441 sqft
Concord, NC 28027
4 bd · 3 ba · 2,395 sqft
These homes are no longer available, but they show recent pricing and listing activity in Christenbury Greene. Our agents can help you watch for new listings in this area.
Contact an agent