570 Crestside Drive
Concord, NC 28025
$196/Sq Ft
3 bd · 2 ba · 2,827 sqft · $196/sqft
About This Home
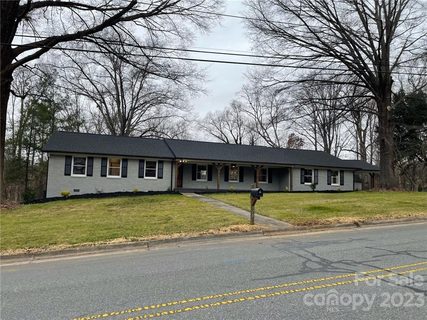
Welcome to this beautifully remodeled home offering exceptional space, quality finishes, and **no HOA**! Thoughtfully updated inside and out, this property features refinished 3/4" solid oak hardwood flooring throughout the main living areas and bedrooms, wood-look ceramic tile in the bathrooms and laundry room, solid wood doors, oversized trim and baseboards, crown molding, and updated oil-rubbed bronze lighting, plumbing fixtures, and hardware.
The spacious open-concept living area flows into a beautifully updated kitchen featuring refinished custom cabinetry, granite countertops, tile backsplash, deep single-bowl sink, stainless steel appliances, and a large center island with granite countertop and gas range. A built-in wall oven and oversized walk-in pantry provide even more functionality and storage. A separate flex room with new carpet offers space for a home office, playroom, media room, or additional living area.
The expansive primary suite includes a large sitting area and French doors opening to the spacious rear deck, stone walkway, and fire pit—perfect for relaxing or entertaining. The completely updated primary bath feels like a private retreat with a frameless glass shower featuring a tiled base, niche, and rainfall showerhead, plus a freestanding soaking tub with chandelier, double vanity with marble countertop, and private water closet.
Secondary bedrooms are complemented by an updated Jack-and-Jill bath and closet area. Additional bath upgrades include a fiberglass shower with glass door and rainfall showerhead, updated vanity, and half bath with marble countertop. The laundry room includes a convenient mudroom sink with tile backsplash.
Outside, enjoy fresh landscaping, new gutters, French drain, auxiliary well, and sprinkler system with Rain Bird timer. The rear barbecue deck, stone walkway, and fire pit create an inviting outdoor entertaining space.
A standout feature is the **two-story, 784 sq. ft. workshop** situated on a concrete slab. The first floor is insulated and drywalled with window A/C, downstairs electricity, and an exterior water supply—ideal for a workshop, hobby space, storage, or a variety of other uses.
With extensive renovations, generous indoor and outdoor living spaces, a substantial detached workshop, and no HOA, this property offers a rare combination of comfort, functionality, and flexibility.
Property history
-
Sep 2, 2026Status changed to Off Market $554,999 Off MarketActive -> Off Market
-
Aug 23, 2026Price reduced $554,999 ActiveWas $555,000
-
Jul 16, 2026Price reduced $555,000 ActiveWas $565,000
Show 9 more Show less
-
Jun 30, 2026Price reduced $565,000 ActiveWas $575,000
-
May 27, 2026Price reduced $575,000 ActiveWas $590,000
-
May 6, 2026Price reduced $590,000 ActiveWas $599,000
-
Apr 16, 2026Previously listed $554,999 Off Market
-
Jun 21, 2023Sold $535,000 ClosedListed $540,000 · Jan 17, 2023 155 days on market
-
May 16, 2023Price reduced $540,000 ClosedWas $550,000
-
Jan 17, 2023Previously listed $540,000 Closed
-
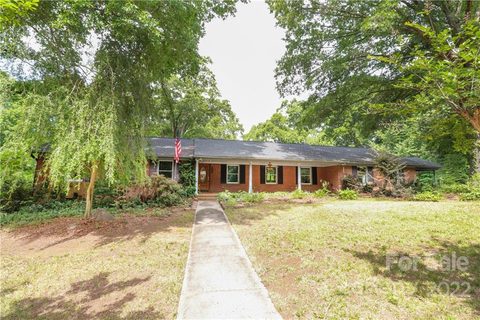
Aug 10, 2022Sold $355,900 ClosedListed $339,900 · Jun 23, 2022 48 days on market
-
Jun 23, 2022Previously listed $339,900 Closed
Property Details
Interior Details
- Heating
- Heat Pump
- Sqftmain
- 2827
- Roomcount
- 1
- Sqftlower
- 0
- Sqftthird
- 0
- Sqftupper
- 0
- Bedroommain
- 3
- Fullbathmain
- 2
- Halfbathmain
- 1
- Half Bathrooms
- 1
- Total Bathrooms
- 3
- Laundry Features
- Laundry Room
- Mainlevelgarageyn
- 0
- Sqftunheatedtotal
- 0
- Fireplace Features
- Den
- Sqfttotalpropertyhla
- 2827
Square Footage And Levels
- Levels
- One
- Above Grade Finished Area
- 2827
- Below Grade Finished Area
- 0
Parking And Garage
- Carport Present
- true
- Parking Features
- Attached Carport
Exterior Features
- Construction Materials
- Brick Partial
- Vinyl
Lot And Land
- Lot Size Acres
- 0.74
- Lot Size Units
- Acres
Basement And Foundation
- Foundation Details
- Crawl Space
Utilities
- Sewer
- Public Sewer
- Water Source
- City
Financial Information
- Citytaxespaidto
- Concord
Zoning And Restrictions
- Zoningspecification
- RM-1
Listed by Grayson Haff (980-643-0776) · Lantern Realty & Development LLC (704-267-3957)
Location
- Address
- 570 Crestside Drive
- City
- Concord, NC 28025
- Community
- Mountain Brook
Schools
- Elementary
- Unspecified
- Middle
- Unspecified
- High
- Unspecified
School assignments may change. Contact the school district to confirm.

Details provided by CANOPYMLS as Distributed by MLS Grid and may not match the public record.
IDX information is provided exclusively for consumers’ personal, non-commercial use only; it may not be used for any purpose other than to identify prospective properties consumers may be interested in purchasing. Data is deemed reliable but is not guaranteed accurate by the MLS GRID. Use of this site may be subject to an end user license agreement.
Based on information submitted to the MLS GRID as of Aug 31, 2026. All data is obtained from various sources and may not have been verified by broker or MLS GRID. Supplied Open House Information is subject to change without notice. All information should be independently reviewed and verified for accuracy. Properties may or may not be listed by the office/agent presenting the information.
Some IDX listings have been excluded from this website.
Any use by you of search facilities of data on the site, other than by a consumer looking to purchase real estate, is prohibited.
DMCA Notice: Palmetto Park Realty respects the intellectual property rights of others. If you believe that your work has been copied in a way that constitutes copyright infringement, please provide our designated agent with written notice containing the following information: (1) identification of the copyrighted work claimed to have been infringed; (2) identification of the material that is claimed to be infringing; (3) your contact information; (4) a statement that you have a good faith belief that use of the material is not authorized; and (5) a statement that the information in the notification is accurate and you are authorized to act on behalf of the copyright owner.
Please send DMCA notices to: hello@palmettopark.com