$575,000
2279 Barrowcliffe Drive
Concord, NC 28027
About This Property
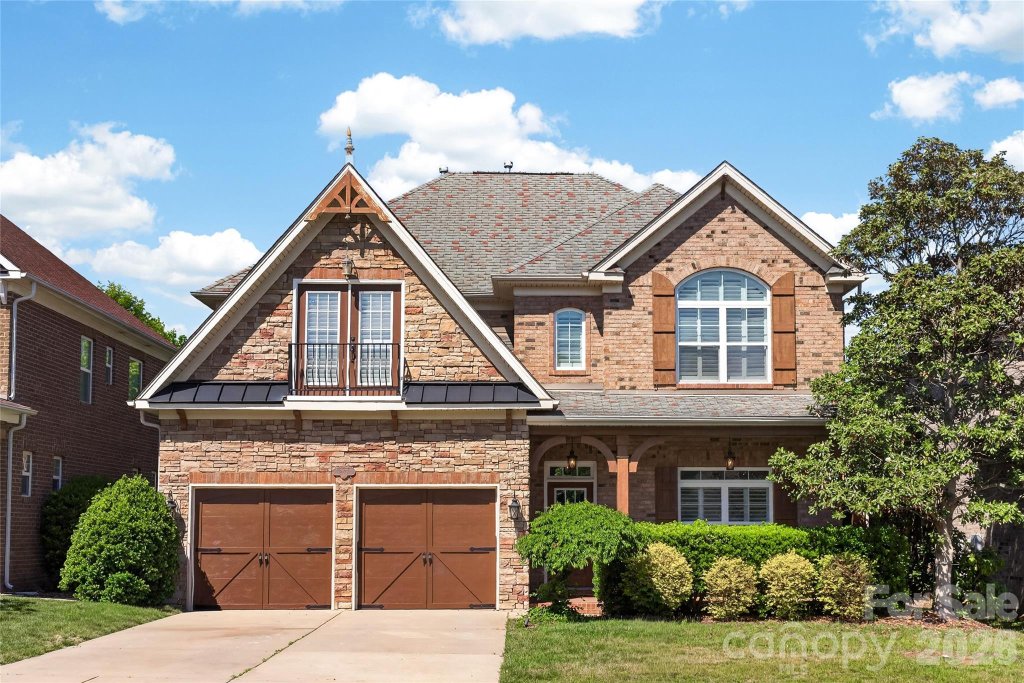
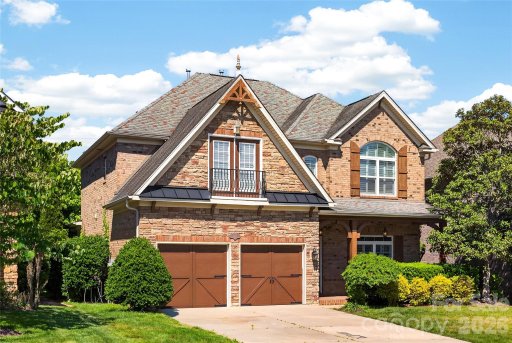
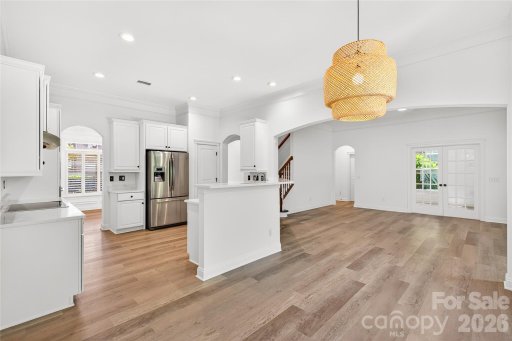
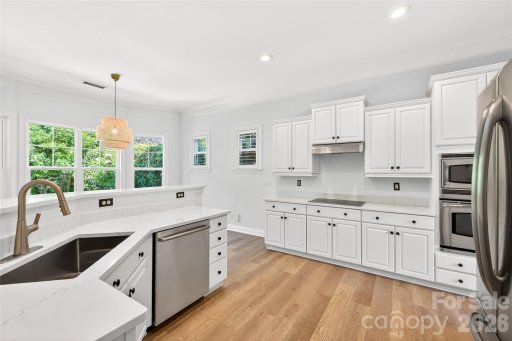
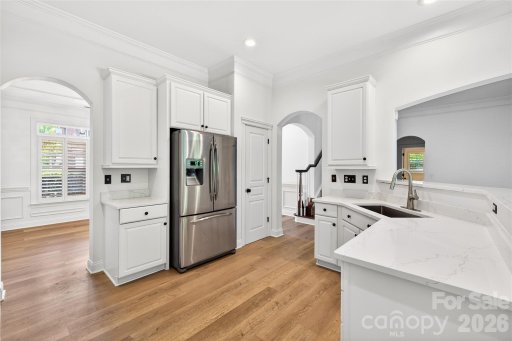
Stunning brick and stone home in sought-after Christenbury Village, meticulously refreshed and move-in ready. The grand two-story entry sets the tone with wainscoting, arched doorways, and new LVP floors that flow throughout the main level. A formal dining room with tray ceiling, crystal chandelier, and plantation shutters opens to a bright kitchen featuring white painted cabinetry, quartz countertops, stainless appliances, and a bay window breakfast area.
The spacious family room boasts a fireplace and French doors leading to a screened porch with ceiling fan. A private study with coffered wood beam ceiling and French doors adds character you won't find in new construction. Upstairs, the oversized primary suite features vaulted ceilings, plantation shutters, dual quartz vanity, soaking tub, and tiled shower.
Three additional bedrooms and updated baths complete the upper level. Step outside to a large patio with fire pit, water fountain, and a private wooded backdrop. 2-car garage.
CAR MLS # 302205476
Quick Facts
Time on Site
13 days ago
Property Type
Residential
Year Built
2007
Price/Sq.Ft.
$220
Property Details
Schools
Features & Amenities
Features:
- Attic Stairs Pulldown
- Entrance Foyer
- Open Floorplan
- Pantry
- Walk-In Closet(s)
Location & Map
Map View
Loading map...
Additional Information
Utilities
- Public Sewer
- City
Lot And Land
- Level
- Private
- Views
Agent Contacts
- Palmetto Park Realty Team Fort Mill: 803.548.6123
Interior Details
- Natural Gas
- Carpet
- Tile
- Vinyl
- Window Treatments
- Electric Dryer Hookup
- Laundry Room
- Upper Level
- Washer Hookup
- Attic Stairs Pulldown
- Entrance Foyer
- Open Floorplan
- Pantry
- Walk-In Closet(s)
- Family Room
- Fire Pit
- Gas Log
Exterior Features
- Architectural Shingle
- Fire Pit
- In-Ground Irrigation
- Brick Partial
- Stone
- Covered
- Enclosed
- Patio
- Porch
Parking And Garage
- Driveway
- Attached Garage
- Garage Faces Front
Waterfront And View
- Water
- None
Financial Information
Basement And Foundation
- Slab
Zoning And Restrictions
Square Footage And Levels
- Two
Additional C A R Information
- Bk 50
- Pg 17-18

IDX information is provided exclusively for consumers' personal, non-commercial use only; it may not be used for any purpose other than to identify prospective properties consumers may be interested in purchasing. Data is deemed reliable but is not guaranteed accurate by the MLS GRID. Use of this site may be subject to an end user license agreement. Based on information submitted to the MLS GRID as of Thu, May 14, 2026. All data is obtained from various sources and may not have been verified by broker or MLS GRID. Supplied Open House Information is subject to change without notice. All information should be independently reviewed and verified for accuracy. Properties may or may not be listed by the office/agent presenting the information. Some IDX listings have been excluded from this website. Any use by you of search facilities of data on the site, other than by a consumer looking to purchase real estate, is prohibited. DMCA Notice: Palmetto Park Realty respects the intellectual property rights of others. If you believe that your work has been copied in a way that constitutes copyright infringement, please provide our designated agent with written notice containing the following information: (1) identification of the copyrighted work claimed to have been infringed; (2) identification of the material that is claimed to be infringing; (3) your contact information; (4) a statement that you have a good faith belief that use of the material is not authorized; and (5) a statement that the information in the notification is accurate and you are authorized to act on behalf of the copyright owner. Please send DMCA notices to: [email protected]