1337 Braeburn Road
Concord, NC 28027
Est. $4,124/mo20% down · 7.125% · 30-yrAdjust
- P&I$3,454
- Taxes$401
- Insurance$214
- PMI$0
- HOA$55
Principal, interest, property tax, insurance & HOA. Estimate only — not a loan offer.
$221/Sq Ft
4 bd · 3 ba · 2,900 sqft · $221/sqft
HOA & Association
About This Home
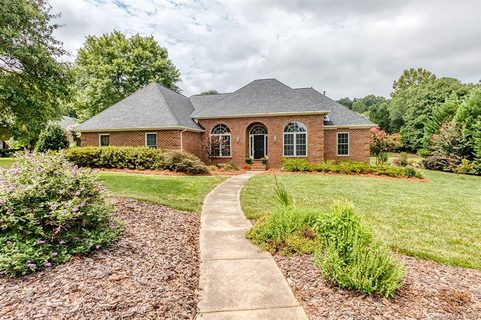
Notable Updates: Recent improvements throughout the home enhance both privacy and overall aesthetic appeal. A newly added office wall provides a dedicated work-from-home space, ideal for remote professionals. Fresh paint in the foyer, main living room, dining room, great room, bathroom, and connecting transitional areas provide a bright, modern, and cohesive feel. Artwork and personal photographs have been removed to create a more neutral, inviting environment that allows buyers to envision their own style and décor in the home. Additionally, upgraded mirrors have been installed in the Jack-and-Jill bathroom adding a stylish contemporary touch. This beautifully maintained, rare-to-find full brick ranch home is in the highly sought-after Carriage Downs neighborhood. Offering timeless charm and sophistication, the open and spacious floor plan provides a seamless flow from the dining area to both living spaces and extends onto the generous deck and expansive backyard—perfect for entertaining and just in time for summer gatherings with family and friends. A new roof was installed in 2020 and a new furnace in 2019. Designed with both comfort and style in mind, the home features vaulted ceilings, stunning original hardwood floors, granite countertops, a double oven, and a gas cooktop—ideal for the home chef. The primary suite showcases a tray ceiling, a spacious ensuite bathroom, and elegant French doors that open directly onto the deck, creating the perfect space for morning coffee or evening relaxation. The split-bedroom floor plan offers privacy and functionality, with three full bathrooms, an oversized garage, and a desirable corner-lot location. Conveniently situated with easy access to I-85, shopping, and a wide variety of dining options, this home is located in a well-established community featuring amenities such as a swimming pool, clubhouse, and tennis courts—all with surprisingly low HOA fees.
All showings require a minimum of 1-Hour notice.
Property history
-
Aug 31, 2026Went pending $640,900 PendingActive -> Pending
-
Jun 28, 2026Price reduced $640,900 ActiveWas $650,000
-
Jun 28, 2026Price reduced $640,900 PendingWas $650,000
Show 13 more Show less
-
Jun 5, 2026Back on market $650,000 ActiveOff Market -> Active
-
Mar 20, 2026Status changed to Off Market $650,000 Off MarketHold -> Off Market
-
Mar 20, 2026Status changed to Hold $650,000 HoldActive -> Hold
-
Feb 28, 2026Price reduced $650,000 ActiveWas $655,000
-
Feb 23, 2026Status changed to Off Market $675,000 Off MarketCanceled -> Off Market
-
Feb 4, 2026Back on market $655,000 ActiveHold -> Active
-
Feb 1, 2026Status changed to Hold $655,000 HoldActive -> Hold
-
Oct 9, 2025Listed for sale $655,000 PendingListed 347 Days
-
Oct 2, 2025Status changed to Canceled $675,000 CanceledActive -> Canceled
-
May 20, 2025Previously listed $675,000 Off Market
-
Sep 16, 2020Sold $405,000 ClosedListed $410,000 · Aug 12, 2020 35 days on market
-
Aug 21, 2020Price reduced $410,000 ClosedWas $415,000
-
Aug 12, 2020Previously listed $410,000 Closed
Property Details
Interior Details
- Heating
- Natural Gas
- Flooring
- Carpet
- Tile
- Wood
- Main Level Sq Ft
- 2900
- Room Count
- 14
- Main Level Bedrooms
- 4
- Main Level Full Baths
- 3
- Main Level Half Baths
- 0
- Door Features
- French Doors
- Insulated Door(s)
- Half Bathrooms
- 0
- Total Bathrooms
- 3
- Window Features
- Insulated Window(s)
- Laundry Features
- Electric Dryer Hookup
- Laundry Room
- Washer Hookup
- Unheated Main Sq Ft
- 580
- Interior Features
- Attic Stairs Pulldown
- Breakfast Bar
- Entrance Foyer
- Garden Tub
- Open Floorplan
- Split Bedroom
- Walk-In Closet(s)
- Main Level Garage
- Yes
- Security Features
- Carbon Monoxide Detector(s)
- Security System
- Smoke Detector(s)
- Unheated Sq Ft
- 580
- Fireplace Features
- Family Room
Dwelling And Structure
- Construction Type
- Site Built
Square Footage And Levels
- Levels
- One
- Above Grade Finished Area
- 2900
Parking And Garage
- Parking Features
- Driveway
- Attached Garage
- Garage Faces Side
Exterior Features
- Roof
- Architectural Shingle
- Exterior Features
- In-Ground Irrigation
- Construction Materials
- Brick Full
- Patio And Porch Features
- Covered
- Deck
- Porch
Lot And Land
- Lot Features
- Corner Lot
- Lot Size Acres
- 0.74
- Lot Size Units
- Acres
Basement And Foundation
- Foundation Details
- Crawl Space
Utilities
- Sewer
- Public Sewer
- Utilities
- Cable Available
- Electricity Connected
- Natural Gas
- Water Source
- City
Financial Information
- City Taxes Paid To
- Concord
- Hoa Dues
- Mandatory
Zoning And Restrictions
- Zoning
- RL
- Subject To Ccrs
- Yes
Listed by Frankie Pickens (704-222-3154) · Realty One Group Revolution (704-659-4409)
Location
- Address
- 1337 Braeburn Road
- City
- Concord, NC 28027
- Community
- Carriage Downs

Details provided by CANOPYMLS as Distributed by MLS Grid and may not match the public record.
IDX information is provided exclusively for consumers’ personal, non-commercial use only; it may not be used for any purpose other than to identify prospective properties consumers may be interested in purchasing. Data is deemed reliable but is not guaranteed accurate by the MLS GRID. Use of this site may be subject to an end user license agreement.
Based on information submitted to the MLS GRID as of Aug 31, 2026. All data is obtained from various sources and may not have been verified by broker or MLS GRID. Supplied Open House Information is subject to change without notice. All information should be independently reviewed and verified for accuracy. Properties may or may not be listed by the office/agent presenting the information.
Some IDX listings have been excluded from this website.
Any use by you of search facilities of data on the site, other than by a consumer looking to purchase real estate, is prohibited.
DMCA Notice: Palmetto Park Realty respects the intellectual property rights of others. If you believe that your work has been copied in a way that constitutes copyright infringement, please provide our designated agent with written notice containing the following information: (1) identification of the copyrighted work claimed to have been infringed; (2) identification of the material that is claimed to be infringing; (3) your contact information; (4) a statement that you have a good faith belief that use of the material is not authorized; and (5) a statement that the information in the notification is accurate and you are authorized to act on behalf of the copyright owner.
Please send DMCA notices to: hello@palmettopark.com