1079 Matchstick Place
Concord, NC 28025
$171/Sq Ft
Sold
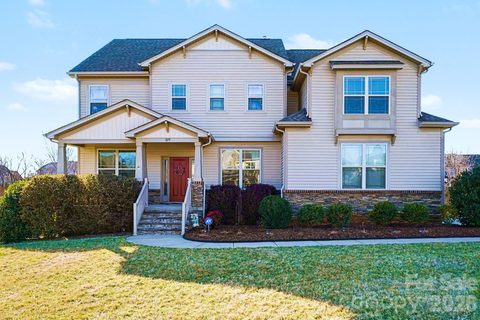
5 bd · 4 ba · 3,324 sqft · $171/sqft
HOA & Association
About This Home
Multiple offers received. Welcome to Canterfield Estates, nestled in the heart of thriving Harrisburg! This charming 3-bedroom, 2-bath ranch offers easy, one-level living with the added bonus of a spacious FROG (Finished Room Over Garage), perfect for a home office, guest suite, or bonus space. Includes refrigerator, washer and dryer. Tucked away on a quiet cul-de-sac street, enjoy access to community amenities including a clubhouse, outdoor pool, picnic area, playground, recreation area, and well-lit streets ideal for evening strolls. An opportunity to enjoy comfort, convenience, and community all in one!This home is made for entertaining... indoors and out! Located in the Hearthwood neighborhood with sidewalk lined streets and an outdoor community pool, this one checks all the boxes for space, comfort, and good times. This home has been lovingly maintained and it shows.
Get ready to love the outdoor space...kick back on the back deck or host everyone on the oversized patio with plenty of room to entertain, plus a spacious fenced-in backyard ready for fun, pets, or play.
Inside, there’s room for everyone with a bedroom on the main level, plus the primary suite and three secondary bedrooms upstairs, just steps from the laundry room. You’ll also love the large rec/playroom wired for surround sound and ideal for movie nights, a game room, or a play space. The primary suite features a garden tub, separate shower, and double sink vanity for an easy everyday routine.
Need even more space? The walkout basement is partially finished and already stubbed, ready for you to make it your very own! It’s easy to picture yourself settling in and enjoying everything this home has to offer.
Property history
-
Apr 2, 2026Sold $570,000 ClosedListed $564,000 · Feb 19, 2026 42 days on market
-
Feb 20, 2026Went pending $564,000 PendingActive -> Pending
-
Feb 19, 2026Listed for sale $564,000 ActiveApr 2, 2026
Show 3 more Show less
-
Feb 19, 2026Previously listed $564,000 Closed
-
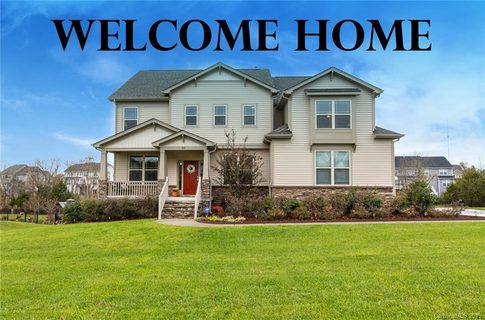
Jan 3, 2020Sold $385,000 ClosedListed $384,900 · Nov 15, 2019 49 days on market
-
Nov 15, 2019Previously listed $384,900 Closed
Property Details
Interior Details
- Heating
- Forced Air
- Natural Gas
- Flooring
- Carpet
- Hardwood
- Tile
- Room Count
- 16
- Garage Sq Ft
- 438
- Half Bathrooms
- 0
- Unheated Sq Ft
- 1470
- Total Bathrooms
- 4
- Laundry Features
- Laundry Room
- Upper Level
- Main Level Sq Ft
- 1470
- Interior Features
- Attic Stairs Pulldown
- Breakfast Bar
- Garden Tub
- Kitchen Island
- Pantry
- Walk-In Closet(s)
- Main Level Garage
- Yes
- Upper Level Sq Ft
- 1854
- Fireplace Features
- Family Room
- Main Level Bedrooms
- 1
- Upper Level Bedrooms
- 4
- Main Level Full Baths
- 1
- Main Level Half Baths
- 0
- Upper Level Full Baths
- 3
- Upper Level Half Baths
- 0
- Unheated Basement Sq Ft
- 1470
Dwelling And Structure
- Construction Type
- Site Built
- Architectural Style
- Traditional
- Transitional
Square Footage And Levels
- Levels
- Two
- Above Grade Finished Area
- 3324
Parking And Garage
- Parking Features
- Driveway
- Attached Garage
Exterior Features
- Exterior Features
- In-Ground Irrigation
- Construction Materials
- Stone Veneer
- Vinyl
- Patio And Porch Features
- Covered
- Deck
- Front Porch
- Patio
Lot And Land
- Fencing
- Back Yard
- Fenced
- Full
- Lot Features
- Level
- Wooded
- Lot Size Acres
- 0.55
- Lot Size Units
- Acres
Basement And Foundation
- Basement
- Bath/Stubbed
- Exterior Entry
- Interior Entry
- Multiple Below-Grade Levels
- Partially Finished
- Storage Space
- Walk-Out Access
- Foundation Details
- Basement
Utilities
- Sewer
- Public Sewer
- Utilities
- Natural Gas
- Water Source
- City
- Well
Financial Information
- Hoa Dues
- Mandatory
- City Taxes Paid To
- Concord
Zoning And Restrictions
- Zoning
- RL
- Subject To Ccrs
- Yes
Listed by Britney Biles (704-500-4763) · Mark Spain Real Estate (704-992-7000)
Location
- Address
- 1079 Matchstick Place
- City
- Concord, NC 28025
- Community
- Hearthwood
Schools
- Elementary
- Rocky River
- Middle
- J.N. Fries
- High
- Central Cabarrus
School assignments may change. Contact the school district to confirm.

Details provided by CANOPYMLS as Distributed by MLS Grid and may not match the public record.
IDX information is provided exclusively for consumers’ personal, non-commercial use only; it may not be used for any purpose other than to identify prospective properties consumers may be interested in purchasing. Data is deemed reliable but is not guaranteed accurate by the MLS GRID. Use of this site may be subject to an end user license agreement.
Based on information submitted to the MLS GRID as of Sep 4, 2026. All data is obtained from various sources and may not have been verified by broker or MLS GRID. Supplied Open House Information is subject to change without notice. All information should be independently reviewed and verified for accuracy. Properties may or may not be listed by the office/agent presenting the information.
Some IDX listings have been excluded from this website.
Any use by you of search facilities of data on the site, other than by a consumer looking to purchase real estate, is prohibited.
DMCA Notice: Palmetto Park Realty respects the intellectual property rights of others. If you believe that your work has been copied in a way that constitutes copyright infringement, please provide our designated agent with written notice containing the following information: (1) identification of the copyrighted work claimed to have been infringed; (2) identification of the material that is claimed to be infringing; (3) your contact information; (4) a statement that you have a good faith belief that use of the material is not authorized; and (5) a statement that the information in the notification is accurate and you are authorized to act on behalf of the copyright owner.
Please send DMCA notices to: hello@palmettopark.com