310 Case Street
Columbus, NC 28722
$174/Sq Ft
Sold
3 bd · 3 ba · 3,474 sqft · $174/sqft
About This Home
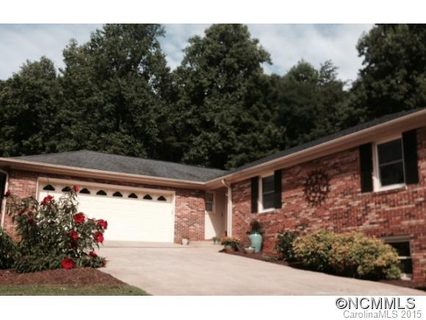
310 Case St in the highly sought after Poppy Slopes Subdivision (NO HOA!) just MINUTES from downtown Columbus restaurants & shops is NOW FOR SALE! This house sits on a quiet 1.3 acres at the end of a cul-de-sac, has been completely renovated with luxury touches and is ready for you to call home.
*New roof 2025! *New HVAC 2025! *Fully remodeled bathrooms! *Fresh paint! *A-frame covered patio added 2022 with outdoor gas log fireplace & heaters! *New landscaping 2026! *Updated electrical & plumbing! *EV charger added to garage! *New garage doors 2024 both main level & basement level! *Whole house water filtration system 2024! *New water line! *New pipes! *New drains! *New footers with 12" block! *Detached outbuilding has electrical, a mini split, LVP flooring & insulated walls adding to living space!
The ENTIRE HOME has been upgraded for you & your peace of mind. Walk in the front door and you'll find a stunning open concept kitchen, living room & dining room complete with custom Amish cabinetry, upgraded appliances, and a gas log fireplace. Down the hall are two bedrooms with a fully renovated bathroom as well as a primary suite featuring a walk-in closet and another fully renovated bathroom with all of the essentials: soaking tub, stand up shower, and double vanity. There is a two-car attached side entry garage on the main level as well as laundry room complete with a sink and cabinet storage space.
Need more extra living space? Check out the in-law suite in the basement! Enjoy the living room with gas log fireplace, kitchenette, fully upgraded and renovated full bathroom, and flex room to use however you'd like. There is a separate entrance to the basement level, as well as a one-car attached side entry garage and unfinished space perfect for your home gym, workshop, and storage needs.
The A-frame patio built off the side of the home is immaculate & PERFECT for entertaining! The gas log fireplace & attached heaters help you to enjoy the space year-round. As mentioned, there is also a 245 sq ft detached building finished to the standards of the interior of the home with a mini split, electricity, sliding glass doors & small, attached deck.
Need a hot tub? You've got one! Moving & need furniture? Sellers are willing to work with you on most of the furniture items! The hot tub may remain with the home if you'd like! As if all of this wasn't enough, the yard features a full fence!
The photos don't do justice and there is so much more to this luxurious home offered at an affordable price - don't hesitate, schedule your showing today!
Property history
-
Sep 17, 2026Sold $635,000 ClosedListed $635,000 · Apr 18, 2026 152 days on market

-
Sep 15, 2026Sold $603,000 ClosedListed $635,000 · Apr 18, 2026 150 days on market
-
Aug 18, 2026Went pending $635,000 PendingActive -> Pending
Show 8 more Show less
-
Aug 15, 2026Back on market $635,000 ActiveOff Market -> Active
-
Jul 23, 2026Status changed to Off Market $635,000 Off MarketActive -> Off Market
-
Jun 17, 2026Price reduced $635,000 ActiveWas $650,000
-
Jun 17, 2026Price reduced $635,000 ClosedWas $650,000
-
Apr 18, 2026Previously listed $635,000 Closed
-
Sep 11, 2015Sold $252,500 ClosedListed $259,900 · Jul 5, 2015 68 days on market 2 MLS regions
-
Jul 8, 2015Previously listed $259,900 Closed
-
Jul 5, 2015Previously listed $259,900 Closed
Property Details
Interior Details
- Heating
- Electric
- Heat Pump
- Room Count
- 15
- Half Bathrooms
- 0
- Unheated Sq Ft
- 491
- Total Bathrooms
- 3
- Laundry Features
- Common Area
- Electric Dryer Hookup
- Inside
- Laundry Room
- Main Level
- Sink
- Washer Hookup
- Main Level Sq Ft
- 2362
- Interior Features
- Garden Tub
- Hot Tub
- Kitchen Island
- Open Floorplan
- Main Level Garage
- Yes
- Fireplace Features
- Gas
- Gas Log
- Living Room
- Outside
- Basement Full Baths
- 1
- Main Level Bedrooms
- 3
- Main Level Full Baths
- 2
- Main Level Half Baths
- 0
- Second Living Quarters
- Exterior Not Connected
- Unheated Basement Sq Ft
- 491
- Total Heated Living Area
- 3719
- Second Living Quarters Sq Ft
- 245
- Second Living Quarters Bedrooms
- 0
- Second Living Quarters Full Baths
- 0
Dwelling And Structure
- Construction Type
- Site Built
- Architectural Style
- Ranch
Square Footage And Levels
- Levels
- One and One Half
- Above Grade Finished Area
- 2362
- Below Grade Finished Area
- 1112
Parking And Garage
- Parking Features
- Basement
- Driveway
- Attached Garage
- Garage Door Opener
- Garage Faces Side
Exterior Features
- Roof
- Architectural Shingle
- Exterior Features
- Above Ground Hot Tub / Spa
- Hot Tub
- Other - See Remarks
- Construction Materials
- Brick Full
- Patio And Porch Features
- Covered
- Porch
- Side Porch
Lot And Land
- Fencing
- Back Yard
- Fenced
- Full
- Wood
- Lot Features
- Cul-De-Sac
- Orchard(s)
- Level
- Sloped
- Wooded
- Lot Size Acres
- 1.3
- Lot Size Units
- Acres
- Other Structures
- Other - See Remarks
Basement And Foundation
- Basement
- Apartment
- Basement Garage Door
- Basement Shop
- Bath/Stubbed
- Exterior Entry
- Interior Entry
- Partially Finished
- Storage Space
- Walk-Out Access
- Walk-Up Access
- Foundation Details
- Basement
Utilities
- Sewer
- Public Sewer
- Utilities
- Propane
- Water Source
- City
Financial Information
- City Taxes Paid To
- Columbus
Zoning And Restrictions
- Zoning
- M
- Restrictions
- Other - See Remarks
- Subject To Ccrs
- Yes
- Restrictions Description
- See attached CCRs - buyers to discover any amendments to existing CCRs.
Listed by Becky Call (585-409-1869) · RE/MAX Results (828-489-3131)
Location
- Address
- 310 Case Street
- City
- Columbus, NC 28722
- Community
- Poppy Slopes
Schools
- Elementary
- Polk Central
- Middle
- Polk
- High
- Polk
School assignments may change. Contact the school district to confirm.

Details provided by CANOPYMLS as Distributed by MLS Grid and may not match the public record.
IDX information is provided exclusively for consumers’ personal, non-commercial use only; it may not be used for any purpose other than to identify prospective properties consumers may be interested in purchasing. Data is deemed reliable but is not guaranteed accurate by the MLS GRID. Use of this site may be subject to an end user license agreement.
Based on information submitted to the MLS GRID as of Sep 17, 2026. All data is obtained from various sources and may not have been verified by broker or MLS GRID. Supplied Open House Information is subject to change without notice. All information should be independently reviewed and verified for accuracy. Properties may or may not be listed by the office/agent presenting the information.
Some IDX listings have been excluded from this website.
Any use by you of search facilities of data on the site, other than by a consumer looking to purchase real estate, is prohibited.
DMCA Notice: Palmetto Park Realty respects the intellectual property rights of others. If you believe that your work has been copied in a way that constitutes copyright infringement, please provide our designated agent with written notice containing the following information: (1) identification of the copyrighted work claimed to have been infringed; (2) identification of the material that is claimed to be infringing; (3) your contact information; (4) a statement that you have a good faith belief that use of the material is not authorized; and (5) a statement that the information in the notification is accurate and you are authorized to act on behalf of the copyright owner.
Please send DMCA notices to: hello@palmettopark.com