145 Hiaway Trail
Clyde, NC 28721
$210/Sq Ft
Sold
2 bd · 2 ba · 1,309 sqft · $210/sqft
About This Home
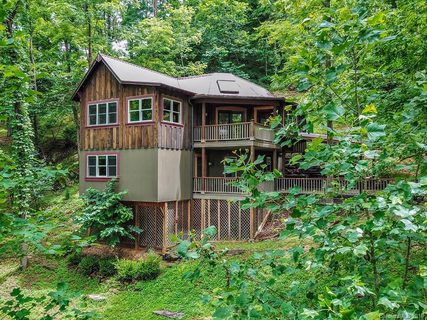
This pine board and batten craftsman home, nestled in on a wooded lot with impressive rock outcroppings and mountain range view, has eclectic charm, artisan touches and one-of-a kind character. Originally built in 2008 as an artist studio with sturdy 2 x 6 framing, it was transformed in 2014 into a 2 bedroom, 2 bath guest house. Impressive architectural accents include native walnut wood touches, oak floors, custom mahogany kitchen cabinetry with granite surfaces and an amazing suspended loft for sound sleeping space accessible by a ladder of your design.
The open kitchen incorporates a cozy sitting area with gas wood stove and tiled sunroom perfect for a dining area. Suitable as a primary or second home getaway, this property is located within 5 minutes of I-40 Exit 24 and Hwy 209. Waynesville and shopping are 15 minutes away and Asheville is only a half hour commute.
This serene move-in ready home is perfect for discerning buyers who appreciate the value of quality construction.
Property history
-
Jul 7, 2026Listed for sale $469,000 ActiveNov 15, 2019
-
Nov 15, 2019Sold $275,000 ClosedListed $284,000 · Jun 21, 2019 147 days on market
-
Jun 21, 2019Previously listed $284,000 Closed
Property Details
Interior Details
- Heating
- Forced Air
- Natural Gas
- Propane
- Flooring
- Carpet
- Tile
- Wood
- Sqftmain
- 776
- Roomcount
- 10
- Sqftlower
- 0
- Sqftthird
- 0
- Sqftupper
- 0
- Bedroommain
- 1
- Fullbathmain
- 1
- Halfbathmain
- 0
- Half Bathrooms
- 0
- Bedroombasement
- 1
- Total Bathrooms
- 2
- Fullbathbasement
- 1
- Halfbathbasement
- 0
- Laundry Features
- Electric Dryer Hookup
- In Basement
- Sqftunheatedmain
- 0
- Interior Features
- Kitchen Island
- Mainlevelgarageyn
- 0
- Sqftunheatedlower
- 0
- Sqftunheatedthird
- 0
- Sqftunheatedtotal
- 112
- Sqftunheatedupper
- 0
- Fireplace Features
- Gas Log
- Living Room
- Propane
- Sqfttotalpropertyhla
- 1309
- Sqftunheatedbasement
- 112
Square Footage And Levels
- Levels
- One
- Living Area Units
- Square Feet
- Above Grade Finished Area
- 776
- Below Grade Finished Area
- 533
Parking And Garage
- Carport Spaces
- 1
- Carport Present
- true
- Parking Features
- Carport
Exterior Features
- Roof
- Metal
- Construction Materials
- Wood
- Patio And Porch Features
- Deck
- Front Porch
- Side Porch
Lot And Land
- Lot Size
- 1.01
- Lot Features
- Sloped
- Wooded
- Lot Size Units
- Acres
Basement And Foundation
- Basement
- Basement
- Exterior Entry
- Interior Entry
Waterfront And View
- View
- Long Range
- Mountain(s)
- Winter
- Year Round
Utilities
- Sewer
- Septic Installed
- Utilities
- Propane
- Water Source
- Shared Well
- Well
- Other - See Remarks
Financial Information
- Citytaxespaidto
- No City Taxes Paid
- Hoasubjecttodues
- No
Zoning And Restrictions
- Zoningspecification
- R1
Listed by Ellen Sither (828-734-8305) · Beverly-Hanks - Waynesville (828-452-5809)
Location
- Address
- 145 Hiaway Trail
- City
- Clyde, NC 28721
- Community
- Hiaway Trace
Schools
- Elementary
- Riverbend
- Middle
- Waynesville
- High
- Tuscola
School assignments may change. Contact the school district to confirm.

Details provided by CANOPYMLS as Distributed by MLS Grid and may not match the public record.
IDX information is provided exclusively for consumers’ personal, non-commercial use only; it may not be used for any purpose other than to identify prospective properties consumers may be interested in purchasing. Data is deemed reliable but is not guaranteed accurate by the MLS GRID. Use of this site may be subject to an end user license agreement.
Based on information submitted to the MLS GRID as of Apr 2, 2021. All data is obtained from various sources and may not have been verified by broker or MLS GRID. Supplied Open House Information is subject to change without notice. All information should be independently reviewed and verified for accuracy. Properties may or may not be listed by the office/agent presenting the information.
Some IDX listings have been excluded from this website.
Any use by you of search facilities of data on the site, other than by a consumer looking to purchase real estate, is prohibited.
DMCA Notice: Palmetto Park Realty respects the intellectual property rights of others. If you believe that your work has been copied in a way that constitutes copyright infringement, please provide our designated agent with written notice containing the following information: (1) identification of the copyrighted work claimed to have been infringed; (2) identification of the material that is claimed to be infringing; (3) your contact information; (4) a statement that you have a good faith belief that use of the material is not authorized; and (5) a statement that the information in the notification is accurate and you are authorized to act on behalf of the copyright owner.
Please send DMCA notices to: hello@palmettopark.com