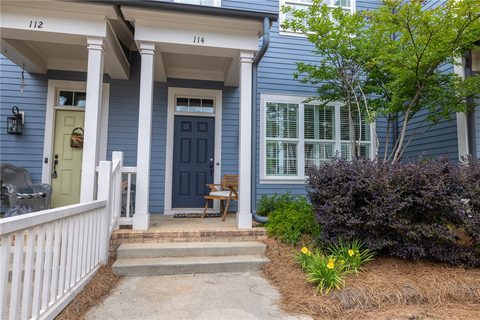
114 Tuttle Street
Clemson, SC 29631
$287/Sq Ft
Sold
2 bd · 2 ba · 1,458 sqft · $287/sqft
HOA & Association
- MaintenanceGrounds
- Other
- Pools
- RecreationFacilities
- StreetLights
- SeeRemarks
About This Townhome
Patrick Square living in this elevated townhome with designer upgrades. The 2 bed/2.5 bath floor plan features open-concept living & dining areas, spacious bedrooms, and a detached 2-car garage.
Distinct highlights of this home include raised-panel wainscoting in the main living area, plantation shutters, hardwood floors on both levels, and custom wall paneling with contrasting grass cloth insets in the primary bedroom. Signature Patrick Square townhome highlights include quartz countertops, 9-foot ceilings, abundant natural light, and low-maintenance living. Just 3 miles from Clemson University, Patrick Square offers amenities for every lifestyle: sidewalk-lined streets, 2 clubhouses, a playground, community garden, and walking trail surrounding a private lake with direct access to Nettles Park (pickleball & tennis courts, a dog park and more).
The Patrick Square Town Center is home to best-in-class retail, dining, and service providers as well as a seasonal Farmers Market. HOA fees include lawn service, some exterior maintenance, internet, and neighborhood amenities.
Property history
-
Sep 21, 2026Sold $418,000 ClosedListed $444,000 · May 10, 2026 134 days on market
-
Aug 25, 2026Went pending $444,000 PendingActive -> Pending
-
Jun 10, 2026Price reduced $444,000 ActiveWas $449,000
Show 2 more Show less
-
Jun 10, 2026Price reduced $444,000 ClosedWas $449,000
-
May 10, 2026Previously listed $444,000 Closed
Property Details
Overview
- Age
- 6-10 Years
- Style
- Traditional
- Levels
- Two
- Security
- SmokeDetectors
Interior Features
- Flooring
- CeramicTile
- Hardwood
- Appliances
- Dishwasher
- ElectricOven
- ElectricRange
- ElectricWaterHeater
- GasCooktop
- Disposal
- Microwave
- Refrigerator
- Room Types
- Laundry
- LivingRoom
- Interior Features
- CeilingFans
- DualSinks
- HighCeilings
- BathInPrimaryBedroom
- QuartzCounters
- SmoothCeilings
- ShowerOnly
- Shutters
- CableTv
- UpperLevelPrimary
- WalkInClosets
- WalkInShower
- WindowTreatments
Parking And Garage
- Garage Spaces
- 2
- Parking Features
- Detached
- Garage
- GarageDoorOpener
Exterior Features
- Roof
- Architectural
- Shingle
- Foundation
- Slab
- Patio Porch
- FrontPorch
- Construction
- CementSiding
- Exterior Features
- Porch
Lot And Land
- Lot Features
- CityLot
- Subdivision
Systems And Utilities
- Sewer
- PublicSewer
- Cooling
- CentralAir
- Electric
- Heating
- Central
- Electric
- Utilities
- ElectricityAvailable
- NaturalGasAvailable
- SewerAvailable
- UndergroundUtilities
- WaterAvailable
- CableAvailable
- Water Source
- Public
Tax Information
- Tax Year
- 2025
- Parcel Number
- 4064-18-32-4264
Community And Hoa
- Hoa Fee
- 3648
- Hoa Includes
- MaintenanceGrounds
- Other
- Pools
- RecreationFacilities
- StreetLights
- SeeRemarks
- Hoa Fee Frequency
- Annually
- Community Features
- CommonGroundsArea
- Clubhouse
- Other
- Playground
- Pool
- SeeRemarks
- TrailsPaths
Listing Information
- Mls Number
- 20301141
Listed by Julie Ducworth of Monaghan Co Real Estate
Location
- Address
- 114 Tuttle Street
- City
- Clemson, SC 29631
- Community
- Patrick Square
Schools
- Elementary
- Clemson Elem
- Middle
- R.C. Edwards Middle
- High
- D.W. Daniel High
School assignments may change. Contact the school district to confirm.
This information is deemed reliable, but not guaranteed. Neither, the Western Upstate Association of REALTORS®, Inc. or Western Upstate Multiple Listing Service of South Carolina Inc., nor the listing broker, nor their agents or subagents are responsible for the accuracy of the information. The buyer is responsible for verifying all information. This information is provided by the Western Upstate Association of REALTORS®, Inc. and Western Upstate Multiple Listing Service of South Carolina, Inc. for use by its members and is not intended for the use for any other purpose. Information is provided for consumers’ personal, non-commercial use, and may not be used for any purpose other than the identification of potential properties for purchase. The data relating to real estate for sale on this Web site comes in part from the Broker Reciprocity Program of the Western Upstate Association of REALTORS®, Inc. and the Western Upstate Multiple Listing Service, Inc.