112 Stanbury Drive
Clemson, SC 29631
Est. $3,634/mo20% down · 7.125% · 30-yrAdjust
- P&I$3,016
- Taxes$191
- Insurance$187
- PMI$0
- HOA$240
Principal, interest, property tax, insurance & HOA. Estimate only — not a loan offer.
3 bd · 2 ba
HOA & Association
- MaintenanceGrounds
- MaintenanceStructure
About This Home
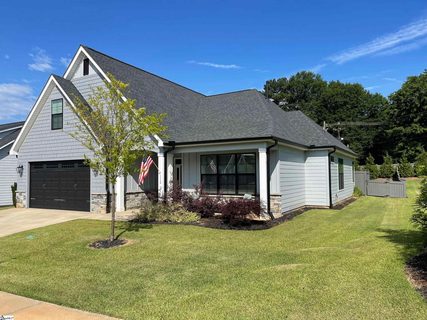
**LESS THAN 2 MILES FROM CLEMSON UNIVERSITY.** Newly built, low-maintenance, and positioned for the Clemson lifestyle, this 3-bedroom, 2.5-bath home in Clemson Cottages puts you minutes from campus, downtown Clemson, and thriving downtown Pendleton.
This is an ideal fit for someone **relocating to Clemson University**, looking for a **game day headquarters**, parents who would rather **own a home for their Clemson student than spend heavily on rent**, or alumni ready to put down roots close to Clemson and the area they love.
The **large, fully fenced backyard** is a major standout, offering hard-to-find space for pets, entertaining, and game day weekends. A covered porch with an **outdoor fireplace** extends the living space outside, while **HOA-maintained lawn care** means you can enjoy the yard without spending your weekends maintaining it.
Inside, the home features an open floor plan, abundant natural light, white cabinetry, stainless steel appliances, a large kitchen island, and modern finishes. **All three bedrooms are on the main level**, including a private primary suite and two secondary bedrooms connected by a Jack-and-Jill bath. Upstairs, the oversized bonus room provides flexible space for guests, an office, media room, gym, or additional living area. A two-car garage completes the home.
**Close to campus. Close to Pendleton. Big fenced backyard. Lawn care included. Clemson living made easy.**
Property history
-
Aug 26, 2026Listed for sale $559,631 ActiveListed 26 Days
-
Aug 21, 2026Status changed to Off Market $564,631 Off MarketActive -> Off Market
-
Aug 21, 2026Status changed to Off Market $559,631 Off MarketActive -> Off Market
Show 13 more Show less
-
Jul 6, 2026Price reduced $559,631 ActiveWas $564,631
-
Jul 6, 2026Price reduced $559,631 Off MarketWas $564,631
-
Jun 20, 2026Previously listed $564,631 Off Market
-
Apr 18, 2026Price reduced $564,631 ActiveWas $569,631
-
Mar 5, 2026Price reduced $569,631 ActiveWas $579,631
-
Jan 27, 2026Previously listed $559,631 Off Market
-
Jan 23, 2026Status changed to Off Market $599,000 Off MarketActive -> Off Market
-
Jan 6, 2026Status changed to Off Market $599,000 Off MarketActive -> Off Market
-
Oct 25, 2025Back on market $599,000 ActiveOff Market -> Active
-
Oct 18, 2025Price reduced $599,000 Off MarketWas $609,000
-
May 26, 2025Previously listed $599,000 Off Market
-
Aug 1, 2022Sold $569,000 ClosedListed $574,900 · Jun 17, 2022 44 days on market 2 MLS regions
-
Jun 17, 2022Previously listed $574,900 Closed
Property Details
Overview
- Age
- 1-5 Years
- Style
- Cottage
- Craftsman
- Levels
- One
Interior Features
- Flooring
- Carpet
- CeramicTile
- LuxuryVinyl
- LuxuryVinylPlank
- LuxuryVinylTile
- Room Types
- BonusRoom
- Total Rooms
- 0
- Interior Features
- CeilingFans
- DualSinks
- Fireplace
- BathInPrimaryBedroom
- MainLevelPrimary
- QuartzCounters
- SmoothCeilings
- SeparateShower
- WalkInClosets
- WindowTreatments
Parking And Garage
- Garage Spaces
- 2
- Parking Features
- Attached
- Garage
- Driveway
Exterior Features
- Roof
- Architectural
- Shingle
- Foundation
- Slab
- Patio Porch
- Patio
- Construction
- Stone
- VinylSiding
- Exterior Features
- Fence
- Patio
Lot And Land
- Lot Features
- CityLot
- Subdivision
Systems And Utilities
- Sewer
- PublicSewer
- Cooling
- CentralAir
- Electric
- Heating
- Central
- Electric
- Utilities
- ElectricityAvailable
- NaturalGasAvailable
- SewerAvailable
- WaterAvailable
Tax Information
- Annual Tax
- 2294
- Parcel Number
- 4053-11-57-6345
Community And Hoa
- Hoa Fee
- 2880
- Hoa Includes
- MaintenanceGrounds
- MaintenanceStructure
- Hoa Fee Frequency
- Annually
- Community Features
- CommonGroundsArea
Listing Information
- Mls Number
- 20305462
Listed by Jeff Merritt of Herlong Sotheby's International
Location
- Address
- 112 Stanbury Drive
- City
- Clemson, SC 29631
- Community
- The Clemson Cottages
Schools
- Elementary
- Clemson Elem
- Middle
- R.C. Edwards Middle
- High
- D.W. Daniel High
School assignments may change. Contact the school district to confirm.
This information is deemed reliable, but not guaranteed. Neither, the Western Upstate Association of REALTORS®, Inc. or Western Upstate Multiple Listing Service of South Carolina Inc., nor the listing broker, nor their agents or subagents are responsible for the accuracy of the information. The buyer is responsible for verifying all information. This information is provided by the Western Upstate Association of REALTORS®, Inc. and Western Upstate Multiple Listing Service of South Carolina, Inc. for use by its members and is not intended for the use for any other purpose. Information is provided for consumers’ personal, non-commercial use, and may not be used for any purpose other than the identification of potential properties for purchase. The data relating to real estate for sale on this Web site comes in part from the Broker Reciprocity Program of the Western Upstate Association of REALTORS®, Inc. and the Western Upstate Multiple Listing Service, Inc.