431 Dodger Avenue
Chesnee, SC 29323
$124/Sq Ft
Sold
5 bd · 3 ba · 3,033 sqft · $124/sqft
HOA & Association
- Common Area
- Street Lights
About This Home
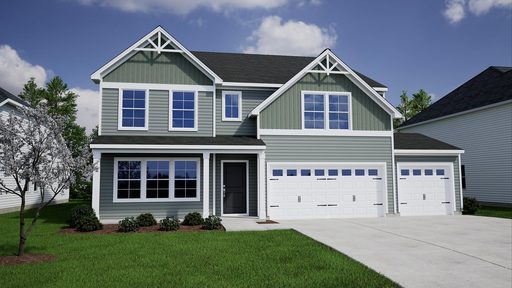
This beautiful home is a must-see! As soon as you enter, you'll notice the luxury vinyl plank flooring that extends throughout the downstairs area. French doors lead to a spacious office, which is ideal for working from home or could serve as a playroom.
Hosting large gatherings will be a breeze with the formal dining room that opens up to the family room, overlooking the covered back porch and a half-acre backyard. The chef in the family will love the kitchen, featuring a large island, shaker-style cabinetry, stainless steel appliances, and granite countertops. Two of the secondary bedrooms have a shared bathroom and ample closet space, while a hall bathroom is conveniently located for the remaining two bedrooms.
The loft area provides a perfect space for family movie nights. The impressive primary suite is filled with natural light and includes French doors that lead to a five-foot shower, dual sinks with quartz countertops, and a walk-in closet. Come see this home today in Dove Hollow!
Property history
-
Oct 5, 2026Sold $376,000 ClosedListed $376,000 · Apr 14, 2026 174 days on market
-
Sep 30, 2026Sold $376,000 ClosedListed $376,000 · Apr 14, 2026 169 days on market
-
Aug 30, 2026Went pending $376,000 PendingActive -> Pending
Show 4 more Show less
-
Aug 10, 2026Price reduced $376,000 ActiveWas $382,000
-
Jul 25, 2026Price reduced $382,000 ActiveWas $385,000
-
May 5, 2026Price reduced $385,000 ActiveWas $391,000
-
Apr 14, 2026Previously listed $376,000 Closed
Property Details
Property Overview
- County
- Spartanburg
- Levels
- Two
- Subdivision
- Dove Hollow
- Approximate Age
- Under Construction
- School District
- 2 Sptbg Co
- Architectural Style
- Contemporary
- Main Level Bathrooms
- 0
Interior Details
- Flooring
- Carpet
- Luxury Vinyl
- Appliances
- Dishwasher
- Microwave
- Electric Oven
- Door Features
- Windows - Tilt
- Specialty Rooms
- Attic
- Breakfast Area
- Loft
- Office/Study
- Window Features
- Windows - Tilt
- Laundry Features
- 2nd Floor
- Walk-In
- Interior Features
- Ceilings-Some 9 Ft +
- Attic Stairs Pulldown
- Walk-In Closet(s)
- Open Floorplan
- Walk-In Pantry
- Fireplace Features
- Windows - Tilt
- Main Level Bedrooms
- 0
Parking And Garage
- Parking Type
- Attached Garage
- Garage Spaces
- 3
- Parking Features
- 3 Car Attached
- Garage Door Opener
- Driveway
- Keypad Entry
Exterior Features
- Roof
- Architectural
- Storage
- Attic
- Garage
- Driveway
- Extra Pad
- Paved
- Exterior Features
- Windows - Tilt
- Foundation Details
- Slab
- Construction Materials
- Vinyl Siding
- Patio And Porch Features
- Covered Patio
- Porch
- Windows - Tilt
Lot And Land
- Lot Features
- Some Trees
- Lot Size Acres
- 0.5
Utilities And Systems
- Sewer
- Septic Tank
- Cooling
- Central Air
- Heating
- Forced Air
- Cooling Fuel
- Electricity
- Water Heater
- Tankless
- Water Source
- Available
- Garbage Pickup
- Private
Community
- Community Features
- Common Areas
- Street Lights
Pool And Spa
- Pool Features
- Windows - Tilt
Primary Suite
- Features
- Bath - Full
- Double Vanity
- Multiple Closets
- Owner on 2nd level
- Shower Only
- Walk-in Closet
New Construction
- Model
- Turner
- Builder
- Mungo Homes
- Est Completion
- 2026-07-31
Listed by Kimberly Davis of Mungo Homes Properties LLC Greenville
Location
- Address
- 431 Dodger Avenue
- City
- Chesnee, SC 29323
- Community
- Dove Hollow
- County
- Spartanburg
Schools
- Elementary
- Cooley Springs
- Middle
- Chesnee Middle
- High
- Chesnee High
School assignments may change. Contact the school district to confirm.
SPMLS information is provided exclusively for consumers’ personal, non-commercial use. It may not be used for any purpose other than to identify prospective properties consumers may be interested in purchasing. The data is deemed reliable but is not guaranteed accurate by the MLS.