341 Ridings Road
Chesnee, SC 29323
$221/Sq Ft
Sold
3 bd · 3 ba · 4,032 sqft · $221/sqft
About This Home
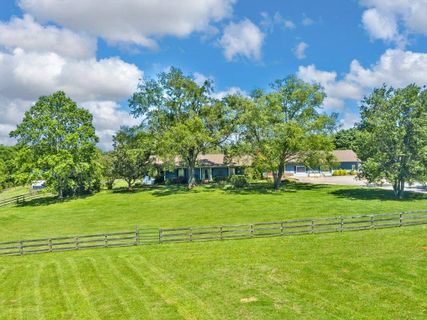
Here it is the home you have dreamed about! Sitting on 8-acres this home has so much to offer! From this beautiful home, to it's 3 stall horse barn built by Morton, multiple fenced pastures and a 3000+ sq foot building, you are not going to want to miss this unique opportunity.
Upon walking into this home from the large front porch you are greeted with beautiful Alabama Pine floors, a large custom fireplace with gas logs and an open concept living area. Moving from the living room to the kitchen you enter a chefs dream kitchen. There is a large island with a beautiful butcher block top.
The custom cabinets are covered in granite countertops and accented with subway tile backsplash. Off of the dining area is a 300 sq ft sunroom that gives you amazing views of this well landscaped property. As you head down the hallway there is a guest bath and bedroom as well as the master suite.
The master suite features a large en-suite bathroom with Jacuzzi tub, separate shower and large walk in closet. Off of the master you have French doors leading to the deck. The outdoor space is perfect for entertaining with an above ground pool and concrete patio.
If the main floor layout is not enough then you are in luck. Stepping down the staircase to the lower level you will find an additional family room, guest bedroom/in-law suite and full bath as well as a 700+ sq foot recreational room. Back to the main floor through the breezeway you step into the 3000+ sq ft building.
This building offers endless opportunities! This facility features heating and air through out as well as plumbing. The property is located just a short distance from Strawberry Hill and a short ride to Tryon Equestrian Center.
There is just so much to see with this amazing property. If you have been waiting for the opportunity to have your own slice of heaven on earth then don't wait to see this property!
Property history
-
Jul 26, 2026Back on market $1,115,000 ActivePending -> Active
-
Jul 26, 2026Back on market $1,125,000 ActivePending -> Active
-
May 17, 2026Went pending $1,115,000 PendingActive -> Pending
-
May 16, 2026Went pending $1,125,000 PendingActive -> Pending
-
May 5, 2026Price reduced $1,115,000 ActiveWas $1,125,000
-
Mar 31, 2026Price reduced $1,125,000 ActiveWas $1,150,000 2 MLS regions
-
Mar 18, 2026Listed for sale $1,125,000 Active131 days on market 2 MLS regions
-
Jun 23, 2023Sold $890,000 ClosedListed $890,000 · May 4, 2023 50 days on market 2 MLS regions
-
May 4, 2023Previously listed $890,000 Closed2 MLS regions
Property Details
Property Overview
- County
- Spartanburg
- Levels
- One
- Approximate Age
- 31-50
- School District
- 2 Sptbg Co
- Architectural Style
- Ranch
- Main Level Bedrooms
- 2
- Main Level Bathrooms
- 2
Interior Details
- Flooring
- Carpet
- Ceramic Tile
- Hardwood
- Pine
- Appliances
- Range
- Dishwasher
- Disposal
- Dryer
- Microwave
- Refrigerator
- Washer
- Gas Range
- Door Features
- Storm Door(s)
- Specialty Rooms
- Comb. Living & Din Room
- Guest Accomodations
- Main Fl Master Bedroom
- Recreation Room
- Sun Room
- Window Features
- Window Treatments
- Laundry Features
- 1st Floor
- Gas Dryer Hookup
- Interior Features
- Ceiling Fan(s)
- Fireplace
- Walk-In Closet(s)
- Ceiling - Smooth
- Solid Surface Counters
- Bookcases
- Open Floorplan
- In-Law Floorplan
- Gas Dryer Hookup
- Pantry
- Fireplace Features
- Gas Log
Parking And Garage
- Parking Type
- Detached Garage
- Garage Spaces
- 2
- Parking Features
- Detached
- Garage
- Workshop in Garage
Exterior Features
- Roof
- Architectural
- Driveway
- Extra Pad
- Gravel
- Paved-Concrete
- Exterior Features
- Riding Area
- Foundation Details
- Basement
- Construction Materials
- HardiPlank Type
- Wood Siding
- Patio And Porch Features
- Deck
- Patio
- Porch
Lot And Land
- Lot Features
- Fenced Yard
- Pasture
- Many Trees
- Lot Size Acres
- 8
Utilities And Systems
- Sewer
- Septic Tank
- Cooling
- Heat Pump
- Heating
- Forced Air
- Gas Company
- Freeman
- Cooling Fuel
- Electricity
- Heating Fuel
- Gas - Propane
- Water Heater
- Electric
- Water Source
- Public
- Water Company
- LCFWD
- Garbage Pickup
- Private
- Electric Company
- Duke
Basement
- Basement
- Finished
- Full
- Inside Entrance
- Walk-Out Access
- Rooms Below Grade
- 5
- Finished Sq Ft Below Grade
- 1702
Pool And Spa
- Spa Features
- Bath
- Pool Features
- Above Ground
Primary Suite
- Features
- Bath - Full
- Double Vanity
- Multiple Closets
- Owner on Main Level
- Shower-Separate
- Tub-Jetted
- Walk-in Closet
Additional Living
- Second Living Quarters
- Basement
- Incl. Separate Entrance
Listed by Laura Gault of Ponce Realty Group
Location
- Address
- 341 Ridings Road
- City
- Chesnee, SC 29323
- County
- Spartanburg
Schools
- Elementary
- Cooley Springs
- Middle
- Chesnee Middle
- High
- Chesnee High
School assignments may change. Contact the school district to confirm.
SPMLS information is provided exclusively for consumers’ personal, non-commercial use. It may not be used for any purpose other than to identify prospective properties consumers may be interested in purchasing. The data is deemed reliable but is not guaranteed accurate by the MLS.
Free account needed — create one to continue viewing homes.
Members see everything — free👋 Still browsing this community?
See everything on 341 Ridings Road
Full photos, price history, and every active & pending home in this community with a free account.
1 / 36- ✓ Full price & tax history for this home
- ✓ Every active & pending this community listing
- ✓ Price-drop & new-listing alerts — you control them
Palmetto Park Realty Team
Check your messages
Enter your 6-digit code
We sent a code to .
You're in — want text alerts too?
Verify your number and we'll text you price drops and new this community listings. 1–2 texts a month, stop anytime.
You're in
Enjoy full access to 341 Ridings Road and every home on Palmetto Park.