809 Spring Street
Cherryville, NC 28021
Est. $3,396/mo20% down · 7.125% · 30-yrAdjust
- P&I$2,884
- Taxes$334
- Insurance$178
- PMI$0
- HOA$0
Principal, interest, property tax, insurance & HOA. Estimate only — not a loan offer.
$124/Sq Ft
5 bd · 3 ba · 4,323 sqft · $124/sqft
About This Home
Beautifully Renovated Brick Home on over an acre with Exceptional Space & Multi-Generational Living Potential!
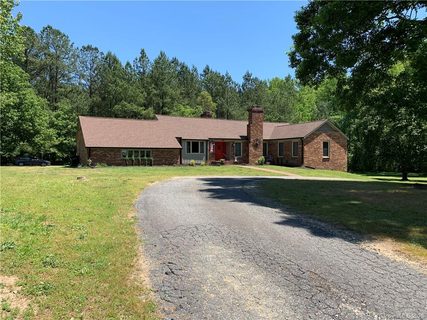
Welcome to this beautifully updated brick home where timeless character meets modern convenience. Situated on two parcels totaling approximately 1.27 acres, this property offers an abundance of indoor and outdoor living space with thoughtful upgrades throughout.
The spacious main level is designed for both everyday living and entertaining, featuring generously sized living, dining, kitchen, family room, and laundry areas. One of the home’s standout features is the see-through fireplace that creates a warm, inviting connection between the kitchen and family room. The stunning eat-in kitchen boasts custom cabinetry, quartz countertops, stainless steel appliances, a pot filler, and a large center island with a laminated butcher block countertop, making it the perfect gathering place for family and friends.
Another exceptional feature is the two main-level ensuite bedrooms, each offering its own private bathroom. The spacious primary suite showcases stylish sliding barn doors, large walk-in closet and updated bathroom while other abundant closet space throughout the home provides excellent storage.
Recent updates include premium luxury laminate flooring throughout the main living areas and in the basement, new lighting, fresh interior paint, updated garage doors, attractive shiplap accents in the laundry room, new gas logs, new roof, new HVAC unit and new windows. Updated black metal railings were added to the stairway too.
The lower-level basement is a plus offering outstanding multi-generational living potential with both interior access and a separate exterior entrance. This versatile space includes a second full kitchen with refrigerator, electric range, and microwave, dining area, a spacious living area, two bedrooms sharing a full bath, a secondary laundry area, and a workshop, making it ideal for extended family, guests, or flexible living arrangements.
Step outside to enjoy your own backyard retreat featuring a large fenced patio area, newly added covered hot tub space that conveys, mature landscaping, and a circular driveway—perfect for relaxing or entertaining year-round.
The parcel containing the home is not located in a FEMA floodplain. The additional parcel extends to the creek and includes a floodplain area, providing added privacy and a natural setting.
Offering incredible flexibility, generous living spaces, extensive updates, and outstanding indoor and outdoor amenities, this move-in-ready home is truly one of Cherryville’s unique opportunities.
Property history
-
Aug 22, 2026Went pending $535,000 PendingActive -> Pending
-
Aug 5, 2026Price reduced $535,000 ActiveWas $550,000
-
Aug 5, 2026Price reduced $535,000 PendingWas $5,350,000
Show 6 more Show less
-
Jul 20, 2026Listed for sale $550,000 PendingListed 59 Days
-
Aug 3, 2020Sold $305,000 ClosedListed $319,900 · May 8, 2020 87 days on market
-
Jun 20, 2020Price reduced $319,900 ClosedWas $324,900
-
May 8, 2020Previously listed $319,900 Closed
-
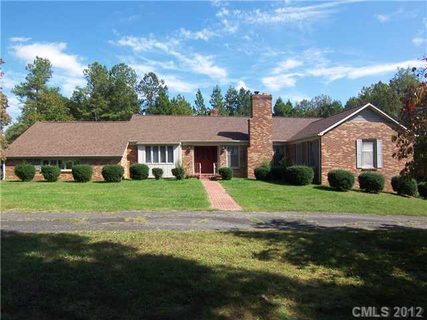
May 16, 2013Sold $190,000 ClosedListed $199,000 · Oct 4, 2012 224 days on market
-
Oct 4, 2012Previously listed $199,000 Closed
Property Details
Interior Details
- Heating
- Natural Gas
- Flooring
- Laminate
- Tile
- Vinyl
- Main Level Sq Ft
- 2270
- Room Count
- 19
- Lower Level Sq Ft
- 1615
- Upper Level Sq Ft
- 378
- Exclusions
- Indoor cameras not mounted
- Main Level Bedrooms
- 2
- Lower Level Bedrooms
- 2
- Upper Level Bedrooms
- 1
- Main Level Full Baths
- 2
- Main Level Half Baths
- 1
- Door Features
- Insulated Door(s)
- Sliding Doors
- Lower Level Full Baths
- 1
- Upper Level Half Baths
- 1
- Half Bathrooms
- 2
- Total Bathrooms
- 5
- Window Features
- Insulated Window(s)
- Laundry Features
- Electric Dryer Hookup
- Gas Dryer Hookup
- In Basement
- Mud Room
- Inside
- Laundry Room
- Multiple Locations
- Sink
- Washer Hookup
- Interior Features
- Breakfast Bar
- Open Floorplan
- Walk-In Closet(s)
- Main Level Garage
- Yes
- Unheated Sq Ft
- 457
- Fireplace Features
- Family Room
- Gas Log
- Kitchen
- Living Room
- See Through
- Wood Burning Stove
- Unheated Basement Sq Ft
- 457
- Lower Level
- Secondary Below-Grade Level
- Second Living Quarters
- Exterior Connected
- Interior Connected
- Separate Entrance
- Separate Kitchen Facilities
- Separate Living Quarters
Dwelling And Structure
- Architectural Style
- Ranch
- Construction Type
- Site Built
Square Footage And Levels
- Levels
- Split Level
- Above Grade Finished Area
- 2648
- Below Grade Finished Area
- 60
Parking And Garage
- Parking Features
- Driveway
- Attached Garage
- Garage Faces Rear
Exterior Features
- Roof
- Architectural Shingle
- Exterior Features
- Above Ground Hot Tub / Spa
- Hot Tub
- Construction Materials
- Brick Partial
- Cedar Shake
- Vinyl
Lot And Land
- Fencing
- Back Yard
- Fenced
- Partial
- Lot Features
- Creek Front
- Flood Plain/Bottom Land
- Level
- Private
- Lot Size Acres
- 1.27
- Lot Size Units
- Acres
Basement And Foundation
- Basement
- Basement Shop
- Exterior Entry
- Full
- Interior Entry
- Multiple Below-Grade Levels
- Partially Finished
- Walk-Out Access
- Walk-Up Access
- Foundation Details
- Basement
Waterfront And View
- View
- City
Utilities
- Sewer
- Public Sewer
- Utilities
- Electricity Connected
- Fiber Optics
- Natural Gas
- Water Source
- City
Financial Information
- City Taxes Paid To
- Cherryville
Zoning And Restrictions
- Zoning
- R1 A
- Restrictions
- Subdivision
Listed by Angela Walker (704-860-5962) · Premier South (704-829-3518)
Location
- Address
- 809 Spring Street
- City
- Cherryville, NC 28021
- Community
- Eastwood Park
Schools
- Elementary
- Cherryville
- Middle
- John Chavis
- High
- Cherryville
School assignments may change. Contact the school district to confirm.

Details provided by CANOPYMLS as Distributed by MLS Grid and may not match the public record.
IDX information is provided exclusively for consumers’ personal, non-commercial use only; it may not be used for any purpose other than to identify prospective properties consumers may be interested in purchasing. Data is deemed reliable but is not guaranteed accurate by the MLS GRID. Use of this site may be subject to an end user license agreement.
Based on information submitted to the MLS GRID as of Aug 23, 2026. All data is obtained from various sources and may not have been verified by broker or MLS GRID. Supplied Open House Information is subject to change without notice. All information should be independently reviewed and verified for accuracy. Properties may or may not be listed by the office/agent presenting the information.
Some IDX listings have been excluded from this website.
Any use by you of search facilities of data on the site, other than by a consumer looking to purchase real estate, is prohibited.
DMCA Notice: Palmetto Park Realty respects the intellectual property rights of others. If you believe that your work has been copied in a way that constitutes copyright infringement, please provide our designated agent with written notice containing the following information: (1) identification of the copyrighted work claimed to have been infringed; (2) identification of the material that is claimed to be infringing; (3) your contact information; (4) a statement that you have a good faith belief that use of the material is not authorized; and (5) a statement that the information in the notification is accurate and you are authorized to act on behalf of the copyright owner.
Please send DMCA notices to: hello@palmettopark.com