9627 Turning Wheel Drive
Charlotte, NC 28214
$181/Sq Ft
Sold
2 bd · 2 ba · 1,296 sqft · $181/sqft
HOA & Association
About This Townhome
***PRICED TO SELL! NEW IMPROVED PRICE + BUYER INCENTIVES!***
Seller is offering 6 MONTHS OF HOA DUES PAID AT CLOSING plus a Preferred Lender Credit (ask for details), making this one of the best values in Cedar Mill!
INVESTOR ALERT! No rental cap makes this an excellent investment opportunity in a highly desirable location near Charlotte Douglas International Airport, Belmont Abbey College, and the U.S. National Whitewater Center.
Welcome home to this charming, freshly painted 2-bedroom, 2.5-bath townhome located in the cozy and quiet Cedar Mill community. This open-concept floor plan offers comfortable everyday living with seamless flow between the kitchen, dining, and living areas.
Each spacious bedroom features its own private en-suite bathroom and walk-in closet, providing comfort, privacy, and generous storage. The washer, dryer, and refrigerator all convey, making this home truly move-in ready.
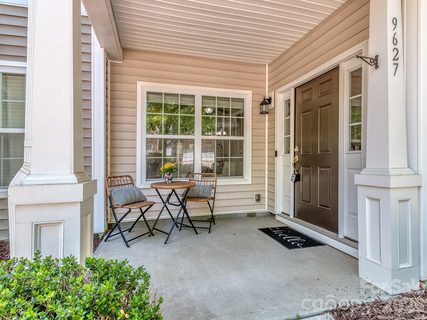
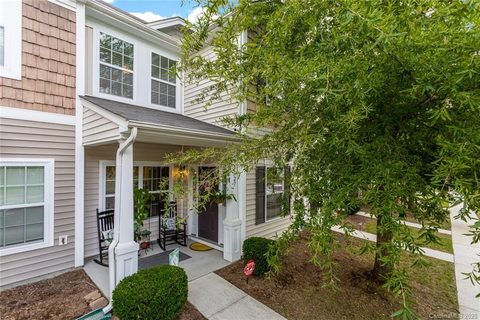
Relax on the welcoming front porch or unwind in the screened-in back porch, complete with an exterior storage closet. Additional updates include a new garbage disposal.
The home includes one assigned parking space, one designated visitor parking space, and additional street parking directly in front of the home for guests.
Residents of Cedar Mill enjoy outstanding amenities including a community pool, fitness center, playground, sidewalks, and streetlights. The HOA also covers landscaping and lawn maintenance, water, sewer, and trash service—making homeownership easy and low maintenance.
Perfectly situated with quick access to Charlotte Douglas International Airport, the U.S. National Whitewater Center, charming downtown Mt. Holly, Belmont, Mountain Island Lake, and Uptown Charlotte, you’ll enjoy endless opportunities for dining, breweries, shopping, hiking, biking, kayaking, rafting, live music, and more.
With its NEW PRICE, seller-paid HOA dues for six months, Preferred Lender Credit, no rental cap, included appliances, and unbeatable location, this home is one of the best values on the market. Don’t miss your opportunity to own in Cedar Mill!
Property history
-
Oct 12, 2026Sold $250,000 ClosedListed $250,000 · May 22, 2026 143 days on market
-
Oct 9, 2026Sold $235,000 ClosedListed $250,000 · May 22, 2026 140 days on market
-
Sep 9, 2026Went pending $250,000 PendingActive -> Pending
Show 6 more Show less
-
Jul 28, 2026Price reduced $250,000 ActiveWas $259,000
-
Jul 28, 2026Price reduced $250,000 ClosedWas $259,000
-
May 22, 2026Listed for sale $259,000 ActiveOct 9, 2026
-
May 22, 2026Previously listed $250,000 Closed
-
Oct 7, 2020Sold $166,500 ClosedListed $164,990 · Aug 22, 2020 46 days on market
-
Aug 22, 2020Previously listed $164,990 Closed
Property Details
Interior Details
- Heating
- Electric
- Forced Air
- Flooring
- Carpet
- Tile
- Hardwood
- Room Count
- 8
- Entry Level
- 1
- Entry Location
- Main
- Half Bathrooms
- 1
- Unheated Sq Ft
- 180
- Total Bathrooms
- 3
- Laundry Features
- Laundry Room
- Main Level Sq Ft
- 648
- Interior Features
- Open Floorplan
- Pantry
- Walk-In Closet(s)
- Security Features
- Security System
- Smoke Detector(s)
- Upper Level Sq Ft
- 648
- Fireplace Features
- Electric
- Main Level Bedrooms
- 0
- Unheated Main Sq Ft
- 180
- Upper Level Bedrooms
- 2
- Main Level Full Baths
- 0
- Main Level Half Baths
- 1
- Upper Level Full Baths
- 2
Dwelling And Structure
- Construction Type
- Site Built
Square Footage And Levels
- Levels
- Two
- Above Grade Finished Area
- 1296
Parking And Garage
- Assigned Spaces
- 1
- Parking Features
- Assigned
Exterior Features
- Exterior Features
- Lawn Maintenance
- Construction Materials
- Aluminum
- Vinyl
- Patio And Porch Features
- Front Porch
- Rear Porch
- Screened
Lot And Land
- Land Included
- Yes
- Lot Size Acres
- 0.03
- Lot Size Units
- Acres
Basement And Foundation
- Foundation Details
- Slab
Utilities
- Sewer
- Public Sewer
- Water Source
- City
Financial Information
- Hoa Dues
- Mandatory
- City Taxes Paid To
- Charlotte
Zoning And Restrictions
- Zoning
- M X2
- Subject To Ccrs
- Yes
Listed by Heather Taylor (404-234-4904) · Coldwell Banker Realty (704-541-5111)
Location
- Address
- 9627 Turning Wheel Drive
- City
- Charlotte, NC 28214
- Community
- Cedar Mill
Schools
- Elementary
- River Oaks Academy
- Middle
- Coulwood STEM Academy
- High
- West Mecklenburg
School assignments may change. Contact the school district to confirm.

Details provided by CANOPYMLS as Distributed by MLS Grid and may not match the public record.
IDX information is provided exclusively for consumers’ personal, non-commercial use only; it may not be used for any purpose other than to identify prospective properties consumers may be interested in purchasing. Data is deemed reliable but is not guaranteed accurate by the MLS GRID. Use of this site may be subject to an end user license agreement.
Based on information submitted to the MLS GRID as of Oct 12, 2026. All data is obtained from various sources and may not have been verified by broker or MLS GRID. Supplied Open House Information is subject to change without notice. All information should be independently reviewed and verified for accuracy. Properties may or may not be listed by the office/agent presenting the information.
Some IDX listings have been excluded from this website.
Any use by you of search facilities of data on the site, other than by a consumer looking to purchase real estate, is prohibited.
DMCA Notice: Palmetto Park Realty respects the intellectual property rights of others. If you believe that your work has been copied in a way that constitutes copyright infringement, please provide our designated agent with written notice containing the following information: (1) identification of the copyrighted work claimed to have been infringed; (2) identification of the material that is claimed to be infringing; (3) your contact information; (4) a statement that you have a good faith belief that use of the material is not authorized; and (5) a statement that the information in the notification is accurate and you are authorized to act on behalf of the copyright owner.
Please send DMCA notices to: hello@palmettopark.com