9613 Fairmead Drive
Charlotte, NC 28269
$198/Sq Ft
Sold
4 bd · 2 ba · 2,207 sqft · $198/sqft
HOA & Association
About This Home
Ideal for buyers seeking an established Charlotte neighborhood with mature trees, a private wooded backyard, flexible living spaces, an oversized bonus room, exceptional outdoor entertaining, and convenient access to shopping, dining, parks, greenways and major commuter routes. Set in one of Charlotte's established neighborhoods, this home combines the kind of privacy that's becoming increasingly difficult to find with the convenience buyers refuse to give up. When you pull into the driveway, it feels like you've stepped into a place that's intentionally removed from the pace of the day.
Inside, the floor plan gives you options instead of limitations. Multiple living spaces create room to gather, while the oversized bonus room easily becomes a media room, home office, playroom, fitness space, guest retreat, or whatever life requires next. It's flexible by design because real life rarely stays the same.
Then there's the backyard. Not just because it's large. Because it's usable.
The expansive deck, patio, fire pit, and tree-lined setting create a place where evenings last a little longer simply because they can. Privacy like this isn't built overnight—it grows over decades. The mature landscaping, covered front porch, generous outdoor living space, and wooded surroundings create something that's becoming harder to replace in Charlotte's housing market: a home with character, breathing room, and the feeling that you've found a place meant to be lived in—not just lived inside.
Property history
-
Aug 18, 2026Sold $425,000 ClosedListed $425,000 · Jul 14, 2026 35 days on market
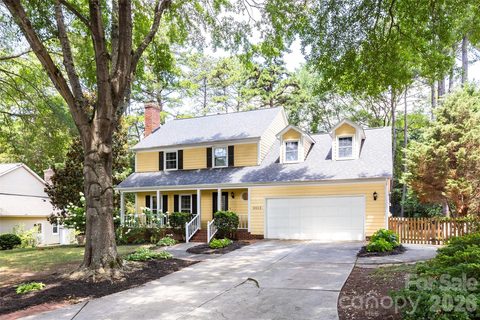
-
Aug 18, 2026Sold $436,000 ClosedListed $425,000 · Jul 14, 2026 35 days on market
-
Jul 17, 2026Went pending $425,000 PendingActive -> Pending
Show 5 more Show less
-
Jul 14, 2026Previously listed $425,000 Closed
-
Jun 15, 2020Sold $270,000 ClosedListed $279,900 · Apr 1, 2020 75 days on market
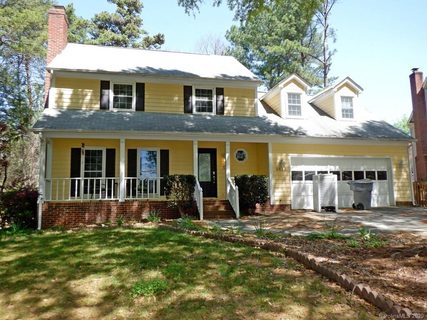
-
Apr 1, 2020Previously listed $279,900 Closed
-
Sep 9, 2014Sold $190,000 ClosedListed $189,900 · Jul 1, 2014 70 days on market
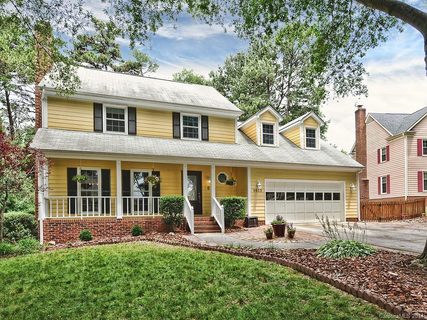
-
Jul 1, 2014Previously listed $189,900 Closed
Property Details
Interior Details
- Heating
- Central
- Forced Air
- Natural Gas
- Zoned
- Flooring
- Bamboo
- Carpet
- Vinyl
- Sqftmain
- 1067
- Roomcount
- 13
- Sqftlower
- 0
- Sqftthird
- 0
- Sqftupper
- 1140
- Sqftgarage
- 357
- Bedroommain
- 0
- Bedroomlower
- 0
- Bedroomthird
- 0
- Bedroomupper
- 4
- Fullbathmain
- 0
- Halfbathmain
- 1
- Door Features
- Insulated Door(s)
- Fullbathlower
- 0
- Fullbaththird
- 0
- Fullbathupper
- 2
- Halfbathlower
- 0
- Halfbaththird
- 0
- Halfbathupper
- 0
- Half Bathrooms
- 1
- Bedroombasement
- 0
- Bedroomsecondlq
- 0
- Total Bathrooms
- 3
- Window Features
- Insulated Window(s)
- Fullbathbasement
- 0
- Fullbathsecondlq
- 0
- Halfbathbasement
- 0
- Halfbathsecondlq
- 0
- Laundry Features
- Main Level
- Sqftunheatedmain
- 357
- Interior Features
- Attic Stairs Pulldown
- Cable Prewire
- Walk-In Closet(s)
- Mainlevelgarageyn
- 1
- Sqftunheatedlower
- 0
- Sqftunheatedthird
- 0
- Sqftunheatedtotal
- 357
- Sqftunheatedupper
- 0
- Fireplace Features
- Gas Log
- Living Room
- Sqfttotalpropertyhla
- 2207
- Sqftunheatedbasement
- 0
- Sqftsecondlivingquarters
- 0
- Sqftsecondlivingquartershla
- 0
Square Footage And Levels
- Levels
- Two
- Above Grade Finished Area
- 2207
- Below Grade Finished Area
- 0
Parking And Garage
- Open Parking
- true
- Parking Features
- Driveway
- Attached Garage
- Garage Faces Front
- Open Parking Spaces
- 3
Exterior Features
- Roof
- Architectural Shingle
- Construction Materials
- Hardboard Siding
- Patio And Porch Features
- Deck
- Front Porch
Lot And Land
- Fencing
- Back Yard
- Fenced
- Wood
- Lot Features
- Cul-De-Sac
- Level
- Lot Size Acres
- 0.31
- Lot Size Units
- Acres
- Other Structures
- Shed(s)
Basement And Foundation
- Foundation Details
- Crawl Space
Utilities
- Sewer
- Public Sewer
- Utilities
- Cable Available
- Electricity Connected
- Natural Gas
- Water Source
- City
Financial Information
- Citytaxespaidto
- Charlotte
- Hoasubjecttodues
- Mandatory
- Proposedspecialassessmentyn
- 0
Zoning And Restrictions
- Zoningspecification
- N1-A
Listed by Barry Draughon (704-608-3232) · ERA Live Moore (704-892-7373)
Location
- Address
- 9613 Fairmead Drive
- City
- Charlotte, NC 28269
- Community
- Mallard Trace
Schools
- Elementary
- Mallard Creek
- Middle
- Ridge Road
- High
- Mallard Creek
School assignments may change. Contact the school district to confirm.

Details provided by CANOPYMLS as Distributed by MLS Grid and may not match the public record.
IDX information is provided exclusively for consumers’ personal, non-commercial use only; it may not be used for any purpose other than to identify prospective properties consumers may be interested in purchasing. Data is deemed reliable but is not guaranteed accurate by the MLS GRID. Use of this site may be subject to an end user license agreement.
Based on information submitted to the MLS GRID as of Aug 18, 2026. All data is obtained from various sources and may not have been verified by broker or MLS GRID. Supplied Open House Information is subject to change without notice. All information should be independently reviewed and verified for accuracy. Properties may or may not be listed by the office/agent presenting the information.
Some IDX listings have been excluded from this website.
Any use by you of search facilities of data on the site, other than by a consumer looking to purchase real estate, is prohibited.
DMCA Notice: Palmetto Park Realty respects the intellectual property rights of others. If you believe that your work has been copied in a way that constitutes copyright infringement, please provide our designated agent with written notice containing the following information: (1) identification of the copyrighted work claimed to have been infringed; (2) identification of the material that is claimed to be infringing; (3) your contact information; (4) a statement that you have a good faith belief that use of the material is not authorized; and (5) a statement that the information in the notification is accurate and you are authorized to act on behalf of the copyright owner.
Please send DMCA notices to: hello@palmettopark.com