9433 Harris Glen Drive
Charlotte, NC 28269
Est. $2,973/mo20% down · 7.125% · 30-yrAdjust
- P&I$2,425
- Taxes$281
- Insurance$150
- PMI$0
- HOA$117
Principal, interest, property tax, insurance & HOA. Estimate only — not a loan offer.
$213/Sq Ft
4 bd · 2 ba · 2,117 sqft · $213/sqft
Waterfront
HOA & Association
About This Home
Welcome home to Davis Lake—where everyday living feels like a resort getaway! This beautifully maintained, move-in-ready home combines thoughtful updates, spacious living areas, and an incredible community lifestyle that you’ll enjoy year-round.
Numerous major updates have already been completed, giving you peace of mind from day one. The kitchen was beautifully updated in 2021, the primary bathroom in 2020, original ductwork but checked and serviced no issues, entire furnace new outer and inner unit of HVAC system in 2022, windows in 2023, and a new hot water heater was installed in 2025. The roof was inspected in 2023 with no repairs needed, and the real hardwood floors on the main level were professionally refinished in 2021.
Step inside through the open foyer and discover a welcoming floor plan designed for both comfortable everyday living and entertaining. The dining room flows seamlessly into the beautifully appointed kitchen, featuring a large island, quartz and granite countertops, a gas stove with kettle faucet, and a stunning high-end range. This is a kitchen that truly brings style and functionality together—and provides the perfect setting for hosting family and friends.
The spacious living room offers a cozy wood burning fireplace, creating an inviting place to relax at the end of the day. With 2.5 stories equipped with home audio, four bedrooms, and a flex room, there is plenty of flexibility for everyone. The additional space could easily serve as a home office, media room which is already a fully equipped home theater, or flex space to fit your lifestyle. The spacious primary suite features an en-suite bath with a garden tub, walk-in shower, and two walk-in closets. With a bathroom on every level, convenience is built right into the home.
Step outside and discover your own private retreat. The fenced backyard features a covered deck, patio, and walk-out fire pit area—perfect for relaxing, entertaining, or enjoying evenings under the stars. And for the grill master, the natural gas hard line means no more worrying about running out of propane in the middle of dinner!
An attached two-car garage with ample shelving provides convenient parking and plenty of additional storage.
And then there's Davis Lake. This is resort-style living without leaving home. Enjoy mature trees, scenic walking trails surrounding Davis Lake, and opportunities to kayak, paddleboard, or catch-and-release fish. Community amenities include a pool, fitness center, tennis and pickleball courts, and sand volleyball—giving you something to enjoy in every season.
Despite feeling tucked away in its own peaceful retreat, you're conveniently close to shopping, restaurants, and major interstates including I-77, I-485, and I-85.
Beautifully maintained, thoughtfully updated, and filled with spaces designed for living and entertaining, this Davis Lake home is ready to welcome its next owners. Come experience the lifestyle for yourself—you may never want to leave!
Property history
-
Sep 12, 2026Went pending $450,000 PendingActive -> Pending
-
Sep 10, 2026Listed for sale $450,000 PendingListed 2 Days
-
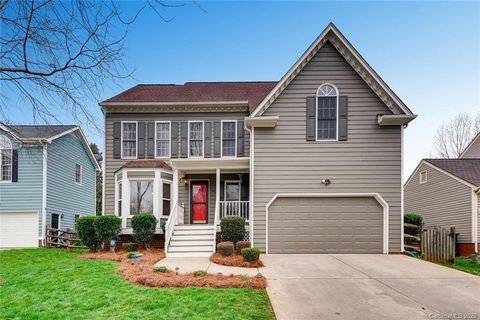
Mar 27, 2020Sold $270,000 ClosedListed $260,000 · Feb 20, 2020 36 days on market
Show 3 more Show less
-
Feb 20, 2020Previously listed $260,000 Closed
-
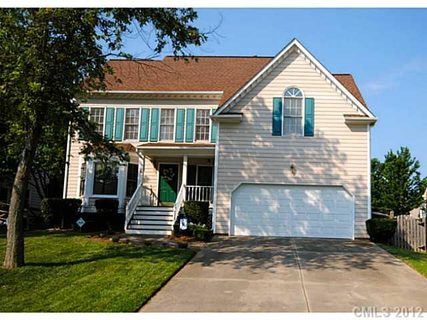
Oct 24, 2012Sold $173,000 ClosedListed $184,900 · Jul 12, 2012 104 days on market
-
Jul 12, 2012Previously listed $184,900 Closed
Property Details
Interior Details
- Heating
- Natural Gas
- Flooring
- Carpet
- Wood
- Room Count
- 1
- Half Bathrooms
- 1
- Total Bathrooms
- 3
- Laundry Features
- Laundry Closet
- Upper Level
- Main Level Sq Ft
- 851
- Basement Bedrooms
- 0
- Main Level Garage
- Yes
- Security Features
- Carbon Monoxide Detector(s)
- Security System
- Smoke Detector(s)
- Third Level Sq Ft
- 412
- Upper Level Sq Ft
- 854
- Fireplace Features
- Fire Pit
- Wood Burning
- Basement Full Baths
- 0
- Basement Half Baths
- 0
- Main Level Bedrooms
- 0
- Lower Level Bedrooms
- 0
- Third Level Bedrooms
- 2
- Upper Level Bedrooms
- 2
- Main Level Full Baths
- 0
- Main Level Half Baths
- 1
- Lower Level Full Baths
- 0
- Lower Level Half Baths
- 0
- Third Level Full Baths
- 1
- Third Level Half Baths
- 0
- Upper Level Full Baths
- 1
- Upper Level Half Baths
- 0
- Second Living Quarters Bedrooms
- 0
- Second Living Quarters Full Baths
- 0
- Second Living Quarters Half Baths
- 0
Dwelling And Structure
- Construction Type
- Site Built
Square Footage And Levels
- Levels
- Two and a Half
- Above Grade Finished Area
- 2117
Parking And Garage
- Parking Features
- Driveway
- Attached Garage
- Garage Faces Front
Exterior Features
- Exterior Features
- Fire Pit
- Construction Materials
- Fiber Cement
- Patio And Porch Features
- Covered
- Deck
Lot And Land
- Fencing
- Back Yard
- Fenced
- Lot Size Acres
- 0.16
- Lot Size Units
- Acres
Basement And Foundation
- Foundation Details
- Crawl Space
Waterfront And View
- Waterfront Features
- Paddlesport Launch Site - Community
Utilities
- Sewer
- Public Sewer
- Water Source
- City
Financial Information
- City Taxes Paid To
- Charlotte
Zoning And Restrictions
- Zoning
- R-9PUD
- Subject To Ccrs
- Yes
Listed by Sonya Byrd (980-722-2316) · Native Roots Real Estate LLC (704-408-7848)
Location
- Address
- 9433 Harris Glen Drive
- City
- Charlotte, NC 28269
- Community
- Davis Lake
Schools
- Elementary
- Croft Community
- Middle
- J.M. Alexander
- High
- North Mecklenburg
School assignments may change. Contact the school district to confirm.

Details provided by CANOPYMLS as Distributed by MLS Grid and may not match the public record.
IDX information is provided exclusively for consumers’ personal, non-commercial use only; it may not be used for any purpose other than to identify prospective properties consumers may be interested in purchasing. Data is deemed reliable but is not guaranteed accurate by the MLS GRID. Use of this site may be subject to an end user license agreement.
Based on information submitted to the MLS GRID as of Sep 12, 2026. All data is obtained from various sources and may not have been verified by broker or MLS GRID. Supplied Open House Information is subject to change without notice. All information should be independently reviewed and verified for accuracy. Properties may or may not be listed by the office/agent presenting the information.
Some IDX listings have been excluded from this website.
Any use by you of search facilities of data on the site, other than by a consumer looking to purchase real estate, is prohibited.
DMCA Notice: Palmetto Park Realty respects the intellectual property rights of others. If you believe that your work has been copied in a way that constitutes copyright infringement, please provide our designated agent with written notice containing the following information: (1) identification of the copyrighted work claimed to have been infringed; (2) identification of the material that is claimed to be infringing; (3) your contact information; (4) a statement that you have a good faith belief that use of the material is not authorized; and (5) a statement that the information in the notification is accurate and you are authorized to act on behalf of the copyright owner.
Please send DMCA notices to: hello@palmettopark.com