9310 Autumn Applause Drive
Charlotte, NC 28277
$249/Sq Ft
Sold
4 bd · 3 ba · 2,768 sqft · $249/sqft
HOA & Association
About This Home
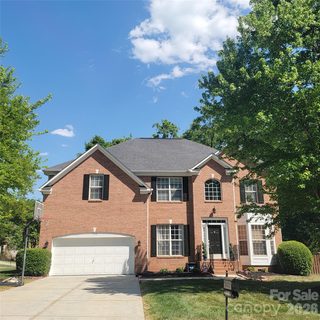
Public Remarks Come home to this Beautiful, Well-Maintained home in the Hawk Ridge/Ardrey Kell school district, in the 'higher-end', Fieldstone section of Blakeney Heath! This floorplan was the former model here and at Northstone Country Club and is one of Ryland Homes' # 1 selling floorplans! You'll have many upgraded features, including a Renovated Kitchen with a Breakfast Nook, a wired Center Island, Stainless Appliances, Granite Countertops and a Beautiful Tile Backsplash. You'll also have a Stunning, Two-story Great Room w/ a Gas Fireplace with Custom Built-In's on each side of the Fireplace!
This award-winning floorplan has a Light and Bright, Two Story Foyer and Gorgeous, Two-Story Windows in the Great Room, with a Catwalk above the Great Room on both sides of the Upstairs Hallway. The Oversized Dining Room is Huge- there's plenty of space for a large table, china hutch AND a buffet- perfect for entertaining or holiday dinners! The Living Room is on the other side of the Two Story Foyer, flanked with Elegant Columns on either side- this room could easily be turned into a first-floor office or playroom (maybe with glass doors, like I did)! The Dining Room could be turned into a future, first-floor Bedroom with an En-Suite Bath (it was built this way as an optional feature-I have the blueprint if that is needed as an option)- this future, first floor Bedroom could come in handy if you ever needed to age in place or if you have a parent that needed to move in with you (you would then use the Living Room as the Dining Room).
Upstairs, you'll have the Primary Bedroom with a Trey Ceiling, a Walk-In Closet with a Built-In, Organized Closet System, with a Beautifully Updated Bathroom that has an Extended, Oversized Shower, a Deep-Soaking Garden Tub, Upgraded, 18 x 18 Tile Floors and Dual, Granite Vanities. Attached to the Primary Bedroom is an Upstairs Sitting Room/Office/Exercise Room/Nursery, which could be turned into a 5th Bedroom (like I have done myself). You'll have a nice-sized third Bedroom and a HUGE, oversized Fourth Bedroom/Bonus Room, plus a second Full Guest Bath upstairs and a full-sized Laundry Room, upstairs, close to the Bedrooms.
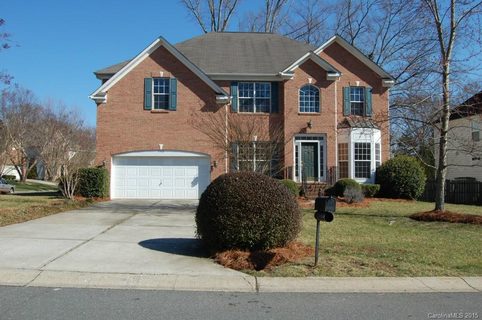
You'll enjoy a Maintenance-Free, Brick and Vinyl Exterior with an Almost-New, Extended, 16 x 16 TREX Deck, and a Shed for your Lawn Equipment (the John Deere riding lawn mower is also for sale).
The Kitchen Refrigerator and the TV in the Garage will convey with the sale of the home.
This super-popular neighborhood has the BEST, Top-Rated Schools, and you can even walk to area shops and restaurants at the Blakeney Shopping Center to 'get your steps in'. You're minutes away from I-485, Stonecrest, Waverly and the Ballantyne Bowl- there's so much to do and see here, you'll be excited to call this wonderful community "Home"! I personally live here and helped build this neighborhood with Ryland Homes- so I know that this one of the best-built communities in all of Charlotte!
Property history
-
Jun 29, 2026Sold $700,000 ClosedListed $700,000 · May 1, 2026 59 days on market
-
Jun 25, 2026Sold $690,000 ClosedListed $700,000 · May 1, 2026 55 days on market
-
May 10, 2026Went pending $700,000 PendingActive -> Pending
Show 4 more Show less
-
May 1, 2026Listed for sale $700,000 ActiveJun 25, 2026
-
May 1, 2026Previously listed $700,000 Closed
-
Apr 24, 2015Sold $305,000 ClosedListed $299,000 · Mar 6, 2015 49 days on market
-
Mar 6, 2015Previously listed $299,000 Closed
Property Details
Interior Details
- Heating
- Central
- Forced Air
- Flooring
- Carpet
- Hardwood
- Tile
- Vinyl
- Sqftmain
- 1366
- Roomcount
- 14
- Sqftlower
- 0
- Sqftthird
- 0
- Sqftupper
- 1402
- Sqftgarage
- 499
- Bedroommain
- 0
- Bedroomupper
- 4
- Fullbathmain
- 1
- Halfbathmain
- 0
- Door Features
- Insulated Door(s)
- Fullbathupper
- 2
- Halfbathupper
- 0
- Half Bathrooms
- 0
- Total Bathrooms
- 3
- Window Features
- Insulated Window(s)
- Laundry Features
- Electric Dryer Hookup
- Laundry Room
- Upper Level
- Washer Hookup
- Sqftunheatedmain
- 0
- Interior Features
- Attic Stairs Pulldown
- Built-in Features
- Cable Prewire
- Entrance Foyer
- Garden Tub
- Open Floorplan
- Walk-In Closet(s)
- Mainlevelgarageyn
- 1
- Security Features
- Carbon Monoxide Detector(s)
- Security System
- Smoke Detector(s)
- Sqftunheatedtotal
- 0
- Fireplace Features
- Gas Log
- Gas Vented
- Great Room
- Sqfttotalpropertyhla
- 2768
Dwelling And Structure
- Architectural Style
- Transitional
Square Footage And Levels
- Levels
- Two
- Above Grade Finished Area
- 2768
- Below Grade Finished Area
- 0
Parking And Garage
- Parking Features
- Attached Garage
- Garage Door Opener
- Parking Space(s)
Exterior Features
- Roof
- Architectural Shingle
- Exterior Features
- Other - See Remarks
- Construction Materials
- Brick Partial
- Vinyl
- Patio And Porch Features
- Deck
- Patio
- Other - See Remarks
Lot And Land
- Lot Features
- Corner Lot
- Level
- Lot Size Acres
- 0.28
- Lot Size Units
- Acres
- Other Structures
- Shed(s)
Basement And Foundation
- Foundation Details
- Crawl Space
Utilities
- Sewer
- Public Sewer
- Utilities
- Cable Available
- Cable Connected
- Electricity Connected
- Fiber Optics
- Natural Gas
- Satellite Internet Available
- Underground Power Lines
- Underground Utilities
- Water Source
- City
Financial Information
- Citytaxespaidto
- Charlotte
- Hoasubjecttodues
- Mandatory
- Proposedspecialassessmentyn
- 0
Zoning And Restrictions
- Zoningspecification
- N1-B
Listed by Kristen Haynes (704-905-4062) · Realty Pros (704-905-4062)
Location
- Address
- 9310 Autumn Applause Drive
- City
- Charlotte, NC 28277
- Community
- Blakeney Heath - Fieldstone
Schools
- Elementary
- Hawk Ridge
- Middle
- Community House
- High
- Ardrey Kell
School assignments may change. Contact the school district to confirm.

Details provided by CANOPYMLS as Distributed by MLS Grid and may not match the public record.
IDX information is provided exclusively for consumers’ personal, non-commercial use only; it may not be used for any purpose other than to identify prospective properties consumers may be interested in purchasing. Data is deemed reliable but is not guaranteed accurate by the MLS GRID. Use of this site may be subject to an end user license agreement.
Based on information submitted to the MLS GRID as of Jun 29, 2026. All data is obtained from various sources and may not have been verified by broker or MLS GRID. Supplied Open House Information is subject to change without notice. All information should be independently reviewed and verified for accuracy. Properties may or may not be listed by the office/agent presenting the information.
Some IDX listings have been excluded from this website.
Any use by you of search facilities of data on the site, other than by a consumer looking to purchase real estate, is prohibited.
DMCA Notice: Palmetto Park Realty respects the intellectual property rights of others. If you believe that your work has been copied in a way that constitutes copyright infringement, please provide our designated agent with written notice containing the following information: (1) identification of the copyrighted work claimed to have been infringed; (2) identification of the material that is claimed to be infringing; (3) your contact information; (4) a statement that you have a good faith belief that use of the material is not authorized; and (5) a statement that the information in the notification is accurate and you are authorized to act on behalf of the copyright owner.
Please send DMCA notices to: hello@palmettopark.com