921 Woodside Avenue
Charlotte, NC 28205
Est. $7,300/mo20% down · 7.125% · 30-yrAdjust
- P&I$6,198
- Taxes$719
- Insurance$383
- PMI$0
- HOA$0
Principal, interest, property tax, insurance & HOA. Estimate only — not a loan offer.
$579/Sq Ft
4 bd · 3 ba · 1,987 sqft · $579/sqft
About This Home
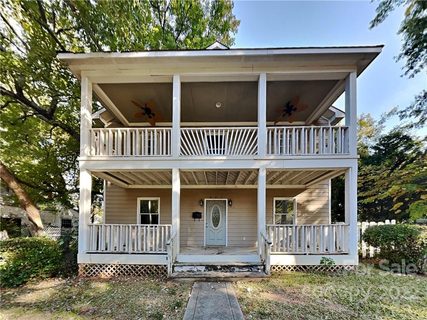
New construction feel. Established neighborhood soul. Own a custom builder's home in popular Villa Heights on one of the community's most attractive streets-Welcome to 921 Woodside Avenue.
Taken down to the studs, this 2024 rebuild delivers the look, feel and peace of mind of new construction, thoughtfully expanded with a new addition, detached garage and private ADU, every detail was designed for elevated, effortless living. Natural oak hardwood floors throughout main house, gourmet chef's kitchen with custom cabinetry, quartz counters, tailored millwork and solid-core doors. Large primary suite with luxury bath, oversized walk-in shower, and large walk-in closet.
Behind the finishes: all-new plumbing, electrical, HVAC systems, tankless water heater, spray foam roof insulation and Andersen windows. 2024 architectural shingle roof, new exterior and interior paint. Step out on your oversized screened porch for enjoying Carolina nights with a fireplace and large entertaining space.
Stunning stamped-concrete outdoor living areas features a Saltwater Hot Spring hot tub overlooking your lush freshly landscaped, irrigated yard and full privacy fence. ADU features heating and cooling on both levels with a private sauna, upstairs apartment with fully equipped kitchen, living/bedroom space, walk in closet, full bathroom and washer/dryer. Privacy continues with your electric gated entrance, security systems and surround sound throughout.
Exceptionally finished, truly one of a kind property.
Property history
-
Aug 22, 2026Went pending $1,150,000 PendingActive -> Pending
-
Aug 21, 2026Listed for sale $1,150,000 PendingListed 31 Days
-
Feb 17, 2023Sold $365,000 ClosedListed $425,000 · Nov 11, 2022 98 days on market
Show 1 more Show less
-
Nov 11, 2022Previously listed $425,000 Closed
Property Details
Interior Details
- Heating
- Central
- Ductless
- Forced Air
- Natural Gas
- Flooring
- Carpet
- Tile
- Wood
- Main Level Sq Ft
- 985
- Room Count
- 15
- Upper Level Sq Ft
- 1002
- Garage Sq Ft
- 533
- Main Level Bedrooms
- 0
- Upper Level Bedrooms
- 3
- Main Level Full Baths
- 0
- Main Level Half Baths
- 1
- Door Features
- Insulated Door(s)
- Upper Level Full Baths
- 2
- Upper Level Half Baths
- 0
- Half Bathrooms
- 1
- Second Living Quarters Bedrooms
- 1
- Total Bathrooms
- 4
- Window Features
- Insulated Window(s)
- Second Living Quarters Full Baths
- 1
- Second Living Quarters Half Baths
- 0
- Laundry Features
- Electric Dryer Hookup
- Gas Dryer Hookup
- Laundry Room
- Main Level
- Multiple Locations
- Upper Level
- Interior Features
- Built-in Features
- Cable Prewire
- Drop Zone
- Hot Tub
- Kitchen Island
- Pantry
- Sauna
- Storage
- Walk-In Closet(s)
- Whirlpool
- Main Level Garage
- Yes
- Security Features
- Security System
- Fireplace Features
- Gas
- Gas Log
- Great Room
- Porch
- Total Heated Living Area
- 3242
- Second Living Quarters Sq Ft
- 1255
- Second Living Quarters
- Guest House
- Main Level Garage
- Room w/ Private Bath
- Separate Entrance
- Separate Kitchen Facilities
- Separate Living Quarters
- Separate Utilities
Dwelling And Structure
- Architectural Style
- Transitional
- Construction Type
- Site Built
Square Footage And Levels
- Levels
- Two
- Above Grade Finished Area
- 1987
Parking And Garage
- Parking Features
- Driveway
- Electric Gate
- Detached Garage
- Garage Faces Front
- Keypad Entry
- On Street
Exterior Features
- Roof
- Architectural Shingle
- Exterior Features
- Above Ground Hot Tub / Spa
- Fence
- In-Ground Irrigation
- Sauna
- Construction Materials
- Fiber Cement
- Patio And Porch Features
- Covered
- Front Porch
- Patio
- Rear Porch
- Screened
Lot And Land
- Fencing
- Electric
- Fenced
- Full
- Privacy
- Lot Features
- Level
- Private
- Lot Size Acres
- 0.23
- Lot Size Units
- Acres
- Other Structures
- Other - See Remarks
Basement And Foundation
- Foundation Details
- Slab
Utilities
- Sewer
- Public Sewer
- Water Source
- City
Financial Information
- City Taxes Paid To
- Charlotte
Zoning And Restrictions
- Zoning
- N1-C
- Subject To Ccrs
- No
Listed by Katie Harrison (704-577-1130) · Ivester Jackson Christie's (704-817-9826)
Location
- Address
- 921 Woodside Avenue
- City
- Charlotte, NC 28205
- Community
- Villa Heights

Details provided by CANOPYMLS as Distributed by MLS Grid and may not match the public record.
IDX information is provided exclusively for consumers’ personal, non-commercial use only; it may not be used for any purpose other than to identify prospective properties consumers may be interested in purchasing. Data is deemed reliable but is not guaranteed accurate by the MLS GRID. Use of this site may be subject to an end user license agreement.
Based on information submitted to the MLS GRID as of Aug 22, 2026. All data is obtained from various sources and may not have been verified by broker or MLS GRID. Supplied Open House Information is subject to change without notice. All information should be independently reviewed and verified for accuracy. Properties may or may not be listed by the office/agent presenting the information.
Some IDX listings have been excluded from this website.
Any use by you of search facilities of data on the site, other than by a consumer looking to purchase real estate, is prohibited.
DMCA Notice: Palmetto Park Realty respects the intellectual property rights of others. If you believe that your work has been copied in a way that constitutes copyright infringement, please provide our designated agent with written notice containing the following information: (1) identification of the copyrighted work claimed to have been infringed; (2) identification of the material that is claimed to be infringing; (3) your contact information; (4) a statement that you have a good faith belief that use of the material is not authorized; and (5) a statement that the information in the notification is accurate and you are authorized to act on behalf of the copyright owner.
Please send DMCA notices to: hello@palmettopark.com