915 Westbrook Drive
Charlotte, NC 28202
$340/Sq Ft
Sold
2 bd · 2 ba · 1,573 sqft · $340/sqft
HOA & Association
About This Condo
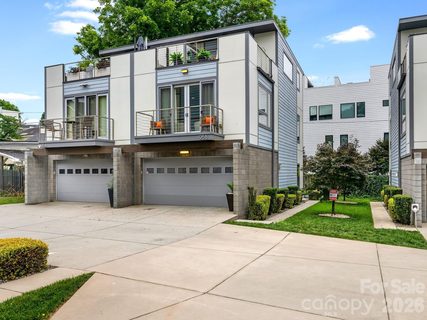
Elevated Uptown living in this beautifully updated 2-bedroom condominium, ideally located close to Bank of America Stadium, Truist Field, & Romare Bearden Park. Offering a blend of modern design, comfort, & convenience, this unit features fresh interior paint, newly refinished hardwood floors, and an open-concept floor plan filled with natural light. Spacious living level showcases a welcoming great room with upgraded designer lighting, gleaming hardwood floors, & access to a private balcony.
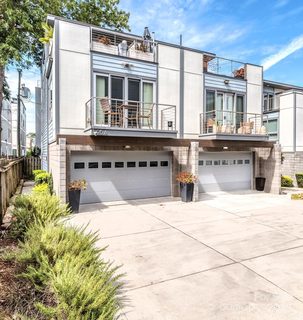
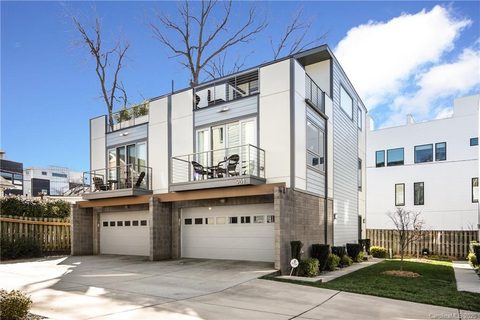
Chef's kitchen is thoughtfully appointed with premium Café appliances, 6 burner gas ranch with convection oven, steam & air fry features, massive center island, tile backsplash, under-cabinet lighting, & a big pantry, making it perfect for both everyday living & entertaining. On the entry level, you'll find a private guest suite complete with Murphy bed, ensuite bath, generous walk-in closet, storage & access to the attached private two-car garage. Luxurious primary retreat occupies the entire upper level and features an ensuite bath with huge walk-in shower, double sinks, an expansive walk-in closet with custom shelving, & a private rooftop terrace with additional storage.
Terrace is the perfect spot for morning coffee, evening cocktails, or grilling. Tons of living space & an unbeatable location minutes from some of Charlotte's hottest spots, entertainment, restaurants & 277. NO rental restrictions.
Property history
-
Sep 24, 2026Sold $560,000 ClosedListed $560,000 · Jun 10, 2026 106 days on market
-
Sep 24, 2026Sold $535,000 ClosedListed $560,000 · Jun 10, 2026 106 days on market
-
Aug 28, 2026Went pending $560,000 PendingActive -> Pending
Show 13 more Show less
-
Jul 31, 2026Price reduced $560,000 ActiveWas $565,000
-
Jul 31, 2026Price reduced $560,000 ClosedWas $565,000
-
Jun 24, 2026Status changed to Off Market $569,000 Off MarketCanceled -> Off Market
-
Jun 10, 2026Previously listed $560,000 Closed
-
Mar 3, 2026Sold $530,000 ClosedListed $549,900 · Nov 4, 2025 119 days on market
-
Feb 27, 2026Sold $530,000 ClosedListed $549,900 · Nov 4, 2025 115 days on market
-
Feb 23, 2026Status changed to Off Market $569,000 Off MarketCanceled -> Off Market
-
Jan 15, 2026Went pending $549,900 PendingActive -> Pending
-
Nov 4, 2025Status changed to Canceled $569,000 CanceledOff Market -> Canceled
-
Nov 4, 2025Previously listed $549,900 Closed
-
Sep 5, 2025Price reduced $569,000 Off MarketWas $575,000
-
Aug 12, 2025Previously listed $569,000 Off Market
-
Mar 19, 2020Sold $430,000 ClosedListed $429,000 · Feb 1, 2020 47 days on market
Property Details
Interior Details
- Heating
- Forced Air
- Room Count
- 1
- Entry Level
- 1
- Lower Level
- Entire Level Above Grade
- Garage Sq Ft
- 358
- Door Features
- Pocket Doors
- Sliding Doors
- Entry Location
- Main
- Half Bathrooms
- 1
- Total Bathrooms
- 3
- Window Features
- Insulated Window(s)
- Laundry Features
- In Unit
- Laundry Closet
- Main Level Sq Ft
- 740
- Interior Features
- Built-in Features
- Entrance Foyer
- Kitchen Island
- Open Floorplan
- Pantry
- Storage
- Walk-In Closet(s)
- Lower Level Sq Ft
- 452
- Main Level Garage
- Yes
- Third Level Sq Ft
- 381
- Main Level Bedrooms
- 0
- Lower Level Bedrooms
- 1
- Third Level Bedrooms
- 1
- Main Level Full Baths
- 0
- Main Level Half Baths
- 1
- Lower Level Full Baths
- 1
- Lower Level Half Baths
- 0
- Third Level Full Baths
- 1
- Third Level Half Baths
- 0
Dwelling And Structure
- Construction Type
- Site Built
Square Footage And Levels
- Levels
- Three
- Above Grade Finished Area
- 1573
Parking And Garage
- Parking Features
- Driveway
- Attached Garage
- Shared Driveway
Exterior Features
- Exterior Features
- Rooftop Terrace
- Storage
- Construction Materials
- Block
- Hardboard Siding
Lot And Land
- Lot Features
- End Unit
- Views
Basement And Foundation
- Foundation Details
- Slab
Utilities
- Sewer
- Public Sewer
- Utilities
- Electricity Connected
- Natural Gas
- Water Source
- City
Financial Information
- Hoa Dues
- Mandatory
- City Taxes Paid To
- Charlotte
Zoning And Restrictions
- Zoning
- U R1
- Subject To Ccrs
- Yes
Listed by Erika Pitman (704-576-1671) · Keller Williams South Park (704-602-0400)
Location
- Address
- 915 Westbrook Drive
- City
- Charlotte, NC 28202
- Community
- Third Ward
Schools
- Elementary
- Bruns Avenue
- Middle
- Sedgefield
- High
- Myers Park
School assignments may change. Contact the school district to confirm.

Details provided by CANOPYMLS as Distributed by MLS Grid and may not match the public record.
IDX information is provided exclusively for consumers’ personal, non-commercial use only; it may not be used for any purpose other than to identify prospective properties consumers may be interested in purchasing. Data is deemed reliable but is not guaranteed accurate by the MLS GRID. Use of this site may be subject to an end user license agreement.
Based on information submitted to the MLS GRID as of Sep 24, 2026. All data is obtained from various sources and may not have been verified by broker or MLS GRID. Supplied Open House Information is subject to change without notice. All information should be independently reviewed and verified for accuracy. Properties may or may not be listed by the office/agent presenting the information.
Some IDX listings have been excluded from this website.
Any use by you of search facilities of data on the site, other than by a consumer looking to purchase real estate, is prohibited.
DMCA Notice: Palmetto Park Realty respects the intellectual property rights of others. If you believe that your work has been copied in a way that constitutes copyright infringement, please provide our designated agent with written notice containing the following information: (1) identification of the copyrighted work claimed to have been infringed; (2) identification of the material that is claimed to be infringing; (3) your contact information; (4) a statement that you have a good faith belief that use of the material is not authorized; and (5) a statement that the information in the notification is accurate and you are authorized to act on behalf of the copyright owner.
Please send DMCA notices to: hello@palmettopark.com