9146 Heydon Hall Circle
Charlotte, NC 28210
$470/Sq Ft
Sold
5 bd · 5 ba · 5,338 sqft · $470/sqft
HOA & Association
About This Home
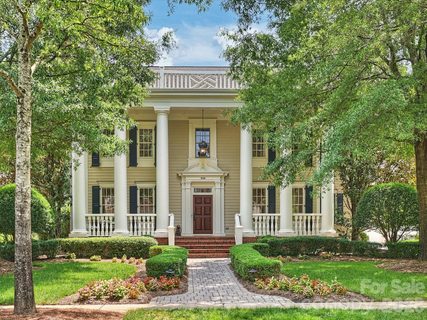
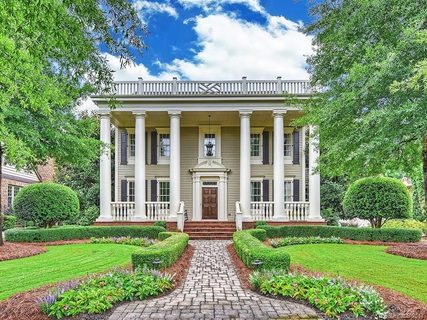
Welcome to 9146 Heydon Hall Circle, an extraordinary Southern Colonial nestled within the prestigious gated community of Heydon Hall - one of South Charlotte’s most pristine and sought-after neighborhoods! Known for its impeccably manicured grounds, enchanting tree-lined streets, elegant fountains, pocket parks, and timeless architectural beauty, Heydon Hall offers an unmatched lifestyle just minutes from Quail Hollow Club and the exceptional shopping and dining of SouthPark!
A former HomeArama award-winning residence, this exceptional home showcases exquisite craftsmanship at every turn. Rich custom millwork, intricate moldings, and thoughtfully designed gathering spaces create an atmosphere of timeless sophistication. The breathtaking two-story great room with cathedral ceilings flows effortlessly into the exposed brick chef’s kitchen, beautifully appointed with premium Viking appliances. A warm keeping room with a fireplace provides the perfect setting for morning coffee, intimate conversations, or relaxed evenings at home.
The luxurious main-level primary suite is a true private retreat, featuring its own fireplace, spa-inspired bath, custom walk-in closet, and direct access to the terrace overlooking the spectacular backyard. Upstairs, four generously sized en-suite bedrooms are complemented by a private office, an oversized recreation room with a wet bar, and a second laundry room, offering exceptional flexibility for entertaining and everyday living.
Designed with both elegance and convenience in mind, the home also features a meticulously finished three-car garage with epoxy floors and custom built-in storage.
Step outside to your own resort-inspired sanctuary. The professionally landscaped grounds surround a stunning 2025-renovated pool complete with a spa, dual fire pits, lush turf, and a fully fenced backyard that offers exceptional privacy for entertaining or quiet relaxation.
Residents of Heydon Hall enjoy an unparalleled collection of amenities, including gated security, front lawn maintenance and irrigation, scenic fountains, a playground, an activity field, a charming gazebo, sidewalks, and beautifully maintained common areas that make every stroll through the neighborhood a pleasure.
Combining award-winning design, impeccable craftsmanship, resort-style outdoor living, and one of South Charlotte’s most elegant communities, 9146 Heydon Hall Circle presents a rare opportunity to acquire a truly exceptional luxury lifestyle!
Property history
-
Sep 14, 2026Sold $2,525,000 ClosedListed $2,525,000 · Aug 5, 2026 40 days on market
-
Sep 11, 2026Sold $2,510,000 ClosedListed $2,525,000 · Aug 5, 2026 37 days on market
-
Aug 21, 2026Went pending $2,525,000 PendingActive -> Pending
Show 7 more Show less
-
Aug 5, 2026Listed for sale $2,525,000 ActiveSep 11, 2026
-
Aug 5, 2026Previously listed $2,525,000 Closed
-
Jun 16, 2026Status changed to Off Market $2,850,000 Off MarketActive -> Off Market
-
May 22, 2026Listed for sale $2,850,000 ActiveSep 11, 2026
-
May 22, 2026Previously listed $2,850,000 Off Market
-
Jul 27, 2017Sold $1,465,000 ClosedListed $1,495,000 · Jun 26, 2017 31 days on market
-
Jun 26, 2017Previously listed $1,495,000 Closed
Property Details
Interior Details
- Heating
- Central
- Natural Gas
- Zoned
- Flooring
- Carpet
- Tile
- Wood
- Room Count
- 20
- Garage Sq Ft
- 791
- Door Features
- French Doors
- Insulated Door(s)
- Pocket Doors
- Sliding Doors
- Half Bathrooms
- 1
- Total Bathrooms
- 6
- Window Features
- Insulated Window(s)
- Laundry Features
- Electric Dryer Hookup
- Laundry Room
- Main Level
- Multiple Locations
- Sink
- Upper Level
- Main Level Sq Ft
- 2854
- Interior Features
- Attic Walk In
- Breakfast Bar
- Built-in Features
- Drop Zone
- Entrance Foyer
- Garden Tub
- Kitchen Island
- Open Floorplan
- Storage
- Walk-In Closet(s)
- Wet Bar
- Other - See Remarks
- Main Level Garage
- Yes
- Security Features
- Carbon Monoxide Detector(s)
- Security System
- Upper Level Sq Ft
- 2484
- Fireplace Features
- Family Room
- Gas
- Gas Vented
- Keeping Room
- Primary Bedroom
- Main Level Bedrooms
- 1
- Upper Level Bedrooms
- 4
- Main Level Full Baths
- 1
- Main Level Half Baths
- 1
- Upper Level Full Baths
- 4
Dwelling And Structure
- Construction Type
- Site Built
Square Footage And Levels
- Levels
- Two
- Above Grade Finished Area
- 5338
Parking And Garage
- Parking Features
- Driveway
- Attached Garage
- Garage Door Opener
- Garage Faces Front
- Garage Faces Side
- On Street
Exterior Features
- Roof
- Architectural Shingle
- Exterior Features
- Fire Pit
- In-Ground Hot Tub / Spa
- In-Ground Irrigation
- Lawn Maintenance
- Construction Materials
- Fiber Cement
- Patio And Porch Features
- Covered
- Front Porch
- Patio
- Porch
- Rear Porch
Lot And Land
- Fencing
- Back Yard
- Fenced
- Full
- Lot Features
- Cleared
- Orchard(s)
- Level
- Private
- Wooded
- Lot Size Acres
- 0.436
- Lot Size Units
- Acres
Basement And Foundation
- Foundation Details
- Crawl Space
Utilities
- Sewer
- Public Sewer
- Utilities
- Cable Connected
- Electricity Connected
- Fiber Optics
- Natural Gas
- Water Source
- City
Financial Information
- Hoa Dues
- Mandatory
- City Taxes Paid To
- Charlotte
Zoning And Restrictions
- Zoning
- MX-1
- Restrictions
- Architectural Review
- Subject To Ccrs
- Yes
- Restrictions Description
- Neighborhood has HOA with CCRs.
Pool And Spa
- Private Pool
- true
- Pool Features
- Fenced
- Heated
- In Ground
- Lap
- Outdoor Pool
- Pool/Spa Combo
Listed by Tiffany White (704-287-4547) · Corcoran HM Properties (704-552-9292)
Location
- Address
- 9146 Heydon Hall Circle
- City
- Charlotte, NC 28210
- Community
- Heydon Hall

Details provided by CANOPYMLS as Distributed by MLS Grid and may not match the public record.
IDX information is provided exclusively for consumers’ personal, non-commercial use only; it may not be used for any purpose other than to identify prospective properties consumers may be interested in purchasing. Data is deemed reliable but is not guaranteed accurate by the MLS GRID. Use of this site may be subject to an end user license agreement.
Based on information submitted to the MLS GRID as of Sep 14, 2026. All data is obtained from various sources and may not have been verified by broker or MLS GRID. Supplied Open House Information is subject to change without notice. All information should be independently reviewed and verified for accuracy. Properties may or may not be listed by the office/agent presenting the information.
Some IDX listings have been excluded from this website.
Any use by you of search facilities of data on the site, other than by a consumer looking to purchase real estate, is prohibited.
DMCA Notice: Palmetto Park Realty respects the intellectual property rights of others. If you believe that your work has been copied in a way that constitutes copyright infringement, please provide our designated agent with written notice containing the following information: (1) identification of the copyrighted work claimed to have been infringed; (2) identification of the material that is claimed to be infringing; (3) your contact information; (4) a statement that you have a good faith belief that use of the material is not authorized; and (5) a statement that the information in the notification is accurate and you are authorized to act on behalf of the copyright owner.
Please send DMCA notices to: hello@palmettopark.com