8417 Newton Lane
Charlotte, NC 28277
$285/Sq Ft
Sold
4 bd · 2 ba · 2,282 sqft · $285/sqft
HOA & Association
About This Home
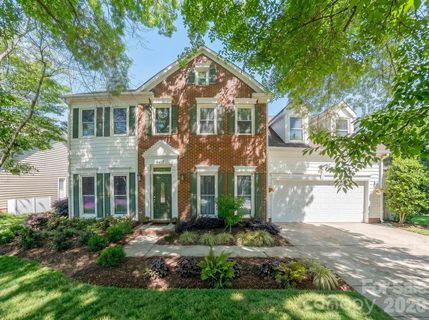
Welcome to Landen Meadows in the heart of Ballantyne—where thoughtful design, modern updates, and community charm come together beautifully. Be prepared to be WOWED when you walk into this home! This well-appointed home makes the most of every square foot, beginning with rich hardwood floors that flow through an open living area and into an oversized, chef-inspired kitchen. Gas appliances, abundant cabinetry, extensive counter space, and a custom-built island create the perfect setting for everyday cooking and memorable gatherings. A dedicated office with a custom desk and a separate dining room provide the flexibility and function today’s lifestyle demands. A pantry, full laundry room, and convenient half bath complete the main level.
Step outside to your own private oasis. Lush landscaping, a tranquil water feature, and a spacious deck set the stage for outdoor entertaining or quiet relaxation. The flat, fenced-in yard is ideal for play, pets, and yard games—and the oversized, powered storage shed offers plenty of room for all your gear. The attached, two-car garage, features custom shelving and a workbench.
Upstairs, the expansive primary suite impresses with vaulted ceilings, a generous walk-in closet, and an updated spa-like bathroom featuring a large tiled walk-in shower and dual vanity. Two additional bedrooms and a full bath provide comfortable space for family or guests. The fourth bedroom—currently used as a bonus room—offers even more flexibility and includes easy walk-in attic access for seasonal storage.
Landen Meadows is a highly desirable neighborhood known for its amenities: a community pool, pickleball, tennis and basketball courts, and a welcoming playground. Directly across the street, a large common area offers soccer goals, disc golf, and wide-open space to unwind—some even use it as a casual driving range.
And one more major perk: the popcorn ceilings so common in homes of this era have been completely removed. Not a trace remains at 8417 Newton Lane. This home is in pristine condition. See it today!
This home truly has it all—comfort, updates, community, and location. Make it yours today! Go here for virtual tour: https://drive.google.com/file/d/1pwNo
Property history
-
Jul 20, 2026Sold $660,000 ClosedListed $660,000 · Apr 30, 2026 81 days on market
-
Jul 20, 2026Sold $650,000 ClosedListed $660,000 · Apr 30, 2026 81 days on market
-
May 21, 2026Went pending $660,000 PendingActive -> Pending
Show 1 more Show less
-
Apr 30, 2026Previously listed $660,000 Closed
Property Details
Interior Details
- Heating
- Central
- Flooring
- Carpet
- Hardwood
- Tile
- Vinyl
- Sqftmain
- 1014
- Roomcount
- 12
- Sqftlower
- 0
- Sqftthird
- 0
- Sqftupper
- 1268
- Bedroommain
- 0
- Bedroomupper
- 4
- Fullbathmain
- 0
- Halfbathmain
- 1
- Fullbathupper
- 2
- Halfbathupper
- 0
- Half Bathrooms
- 1
- Total Bathrooms
- 3
- Laundry Features
- Laundry Room
- Interior Features
- Attic Walk In
- Mainlevelgarageyn
- 1
- Security Features
- Carbon Monoxide Detector(s)
- Smoke Detector(s)
- Sqftunheatedtotal
- 0
- Fireplace Features
- Family Room
- Gas
- Sqfttotalpropertyhla
- 2282
- Sqftsecondlivingquartershla
- 0
Square Footage And Levels
- Levels
- Two
- Above Grade Finished Area
- 2282
- Below Grade Finished Area
- 0
Parking And Garage
- Parking Features
- Attached Garage
Exterior Features
- Roof
- Architectural Shingle
- Exterior Features
- In-Ground Irrigation
- Construction Materials
- Brick Partial
- Vinyl
- Patio And Porch Features
- Deck
- Porch
- Rear Porch
Lot And Land
- Fencing
- Fenced
- Lot Features
- Level
- Lot Size Acres
- 0.237
- Lot Size Units
- Acres
- Other Structures
- Shed(s)
Basement And Foundation
- Foundation Details
- Slab
Utilities
- Sewer
- Public Sewer
- Water Source
- City
Financial Information
- Citytaxespaidto
- Charlotte
- Hoasubjecttodues
- Mandatory
Zoning And Restrictions
- Zoningspecification
- R-9(CD)
Listed by Jay Seago (540-818-0162) · Helen Adams Realty (704-375-8598)
Location
- Address
- 8417 Newton Lane
- City
- Charlotte, NC 28277
- Community
- Landen Meadows
Schools
- Elementary
- Knights View
- Middle
- Community House
- High
- Ardrey Kell
School assignments may change. Contact the school district to confirm.

Details provided by CANOPYMLS as Distributed by MLS Grid and may not match the public record.
IDX information is provided exclusively for consumers’ personal, non-commercial use only; it may not be used for any purpose other than to identify prospective properties consumers may be interested in purchasing. Data is deemed reliable but is not guaranteed accurate by the MLS GRID. Use of this site may be subject to an end user license agreement.
Based on information submitted to the MLS GRID as of Jul 20, 2026. All data is obtained from various sources and may not have been verified by broker or MLS GRID. Supplied Open House Information is subject to change without notice. All information should be independently reviewed and verified for accuracy. Properties may or may not be listed by the office/agent presenting the information.
Some IDX listings have been excluded from this website.
Any use by you of search facilities of data on the site, other than by a consumer looking to purchase real estate, is prohibited.
DMCA Notice: Palmetto Park Realty respects the intellectual property rights of others. If you believe that your work has been copied in a way that constitutes copyright infringement, please provide our designated agent with written notice containing the following information: (1) identification of the copyrighted work claimed to have been infringed; (2) identification of the material that is claimed to be infringing; (3) your contact information; (4) a statement that you have a good faith belief that use of the material is not authorized; and (5) a statement that the information in the notification is accurate and you are authorized to act on behalf of the copyright owner.
Please send DMCA notices to: hello@palmettopark.com