811 Lansdowne Road
Charlotte, NC 28270
$577/Sq Ft
Sold
3 bd · 3 ba · 2,301 sqft · $577/sqft
About This Home
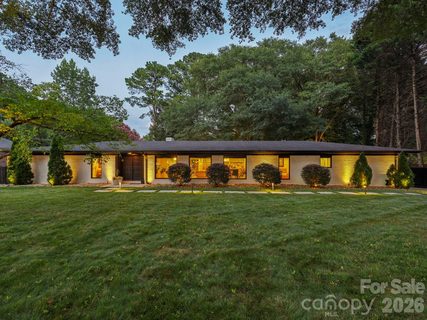
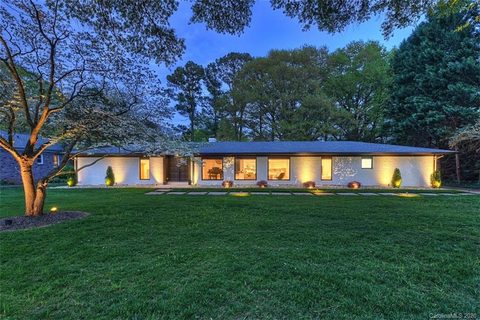
Welcome to 811 Lansdowne Road, a beautifully curated mid-century gem on a private .59-acre lot in one of South Charlotte’s most desirable neighborhoods. An open, light-filled floor plan is designed equally well for everyday living and entertaining.
At the heart of the home is an impressive chef’s kitchen featuring commercial-grade appliances, quartz countertops and a custom beverage center with wine refrigerator and kegerator. The primary suite feels like a true retreat and overlooks the pool, with a beautifully appointed spa-like bath featuring a dual vanity and a frameless glass shower with body jets, plus a show-stopping glass-walled custom closet that feels like a high-end boutique. A second en-suite bedroom provides wonderful privacy for guests, while a dedicated home office offers options for work, hobbies or additional living space.
Step outside and enjoy your own private resort. An expansive terrace and custom decking surround the heated saltwater pool with powered cover, all framed by mature trees, lush landscaping and integrated architectural lighting. An electronic awning on the terrace adds comfort at the touch of a button and extends the usability of the outdoor living space.
Thoughtful technology is integrated throughout the property, including a Ring security system with cameras, centralized thermostat controls with individual room sensors, app-controlled irrigation, programmable electronic window shades and a remote-controlled gate on the driveway. There's a two-car carport, plus a heated & cooled storage room that could service as another office or gym. Beautifully maintained, thoughtfully updated and exceptionally private, this residence offers a rare combination of sophisticated interiors, incredible outdoor living and single-story convenience, all just minutes from SouthPark, Cotswold and Uptown Charlotte.
Welcome home!
Property history
-
Sep 16, 2026Sold $1,185,000 ClosedListed $1,185,000 · Aug 13, 2026 34 days on market
-
Sep 15, 2026Sold $1,327,000 ClosedListed $1,185,000 · Aug 13, 2026 33 days on market
-
Aug 16, 2026Went pending $1,185,000 PendingActive -> Pending
Show 4 more Show less
-
Aug 13, 2026Listed for sale $1,185,000 ActiveSep 15, 2026
-
Aug 13, 2026Previously listed $1,185,000 Closed
-
Jun 11, 2020Sold $722,000 ClosedListed $749,000 · Apr 30, 2020 42 days on market
-
Apr 30, 2020Previously listed $749,000 Closed
Property Details
Interior Details
- Heating
- Central
- Exclusions
- Speaker/art display on wall in dining room does not convey.
- Room Count
- 11
- Other Sq Ft
- 127
- Half Bathrooms
- 0
- Total Bathrooms
- 3
- Laundry Features
- Laundry Room
- Main Level Sq Ft
- 2301
- Interior Features
- Built-in Features
- Entrance Foyer
- Kitchen Island
- Open Floorplan
- Split Bedroom
- Storage
- Walk-In Closet(s)
- Fireplace Features
- Living Room
- Main Level Bedrooms
- 3
- Main Level Full Baths
- 3
- Main Level Half Baths
- 0
Dwelling And Structure
- Construction Type
- Site Built
Square Footage And Levels
- Levels
- One
- Above Grade Finished Area
- 2301
Parking And Garage
- Carport Spaces
- 2
- Carport Present
- true
- Parking Features
- Attached Carport
Exterior Features
- Roof
- Architectural Shingle
- Exterior Features
- In-Ground Irrigation
- Construction Materials
- Brick Full
- Patio And Porch Features
- Awning(s)
- Terrace
Lot And Land
- Fencing
- Back Yard
- Lot Size Acres
- 0.591
- Lot Size Units
- Acres
Basement And Foundation
- Foundation Details
- Crawl Space
Utilities
- Sewer
- Public Sewer
- Water Source
- City
Financial Information
- City Taxes Paid To
- Charlotte
Zoning And Restrictions
- Zoning
- N1-A
- Subject To Ccrs
- Yes
Pool And Spa
- Private Pool
- true
- Pool Features
- Heated
- In Ground
- Salt Water
Listed by Bobby Sisk (704-819-0710) · Nestlewood Realty, LLC (704-302-4464)
Location
- Address
- 811 Lansdowne Road
- City
- Charlotte, NC 28270
- Community
- Lansdowne
Schools
- Elementary
- Lansdowne
- Middle
- McClintock
- High
- East Mecklenburg
School assignments may change. Contact the school district to confirm.

Details provided by CANOPYMLS as Distributed by MLS Grid and may not match the public record.
IDX information is provided exclusively for consumers’ personal, non-commercial use only; it may not be used for any purpose other than to identify prospective properties consumers may be interested in purchasing. Data is deemed reliable but is not guaranteed accurate by the MLS GRID. Use of this site may be subject to an end user license agreement.
Based on information submitted to the MLS GRID as of Sep 16, 2026. All data is obtained from various sources and may not have been verified by broker or MLS GRID. Supplied Open House Information is subject to change without notice. All information should be independently reviewed and verified for accuracy. Properties may or may not be listed by the office/agent presenting the information.
Some IDX listings have been excluded from this website.
Any use by you of search facilities of data on the site, other than by a consumer looking to purchase real estate, is prohibited.
DMCA Notice: Palmetto Park Realty respects the intellectual property rights of others. If you believe that your work has been copied in a way that constitutes copyright infringement, please provide our designated agent with written notice containing the following information: (1) identification of the copyrighted work claimed to have been infringed; (2) identification of the material that is claimed to be infringing; (3) your contact information; (4) a statement that you have a good faith belief that use of the material is not authorized; and (5) a statement that the information in the notification is accurate and you are authorized to act on behalf of the copyright owner.
Please send DMCA notices to: hello@palmettopark.com