7510 Seton House Lane
Charlotte, NC 28277
$302/Sq Ft
Sold
6 bd · 5 ba · 6,783 sqft · $302/sqft
About This Home
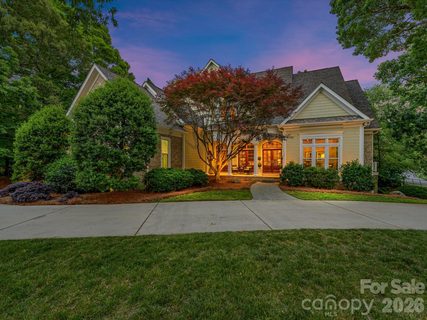
RESORT-STYLE LIVING EVERYDAY IN PIPER GLEN COUNTRY CLUB! An Exceptional opportunity to own a stunning home designed for both grand entertaining and private retreat. The outdoor living is truly unmatched-- featuring a saltwater pool and spa, expansive summer porch, screened porch, outdoor shower and multiple spaces for relaxing or dining.
Inside, timeless architecture meets thoughtful design. Enjoy a private library, formal dining room and an inviting great room with a fireplace and sunroom. The chef's kitchen, complete with a large center island and breakfast bar, opens to sunlit breakfast and keeping room with fireplace.
The luxurious primary suite offers a true retreat with custom dressing and spa-inspired bath. Upstairs, you'll find three ensuite bedrooms and a spacious vaulted bonus room, and abundance of walk in storage. The fully finished lower level has it all-game room, media room, exercise room, wet bar with wine cooler, private guest suite and direct access to the pool bath.
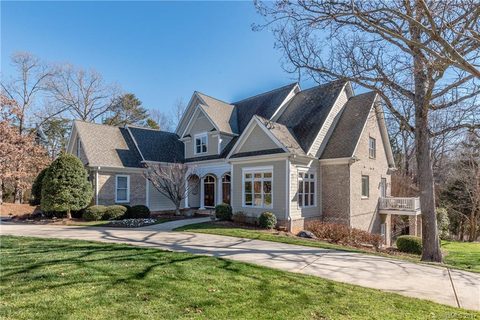
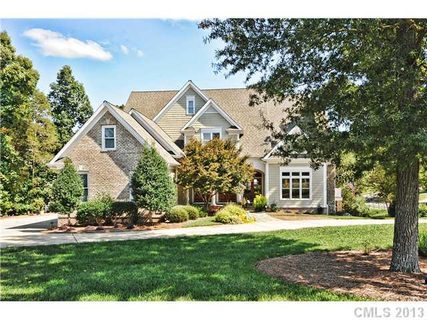
With abundant storage, a circular drive, and classic curb appeal highlighted by a charming front porch, this home delivers the perfect blend of elegance, comfort and functionality. This is Piper Glen living at its finest- WELCOME HOME!
Property history
-
Jul 21, 2026Sold $2,030,000 ClosedListed $2,030,000 · May 8, 2026 74 days on market
-
Jul 21, 2026Sold $2,050,000 ClosedListed $2,030,000 · May 8, 2026 74 days on market
-
May 25, 2026Went pending $2,030,000 PendingActive -> Pending
Show 6 more Show less
-
May 8, 2026Listed for sale $2,030,000 ActiveJul 21, 2026
-
May 8, 2026Previously listed $2,030,000 Closed
-
Apr 28, 2017Sold $1,150,000 ClosedListed $1,189,500 · Feb 8, 2017 79 days on market
-
Feb 8, 2017Previously listed $1,189,500 Closed
-
Jul 15, 2013Sold $1,035,000 ClosedListed $1,050,000 · Feb 4, 2013 161 days on market
-
Feb 4, 2013Previously listed $1,050,000 Closed
Property Details
Interior Details
- Heating
- Forced Air
- Natural Gas
- Flooring
- Carpet
- Tile
- Wood
- Sqftmain
- 2992
- Roomcount
- 18
- Sqftlower
- 0
- Sqftthird
- 0
- Sqftupper
- 1724
- Bedroommain
- 1
- Bedroomupper
- 3
- Fullbathmain
- 1
- Halfbathmain
- 1
- Fullbathupper
- 3
- Halfbathupper
- 0
- Half Bathrooms
- 1
- Bedroombasement
- 2
- Total Bathrooms
- 6
- Window Features
- Insulated Window(s)
- Fullbathbasement
- 1
- Halfbathbasement
- 0
- Laundry Features
- Laundry Chute
- Laundry Room
- Main Level
- Interior Features
- Attic Stairs Fixed
- Attic Walk In
- Built-in Features
- Cable Prewire
- Kitchen Island
- Open Floorplan
- Pantry
- Walk-In Closet(s)
- Wet Bar
- Whirlpool
- Mainlevelgarageyn
- 1
- Security Features
- Security Service
- Sqftunheatedtotal
- 0
- Fireplace Features
- Family Room
- Gas Log
- Great Room
- Kitchen
- Recreation Room
- Sqfttotalpropertyhla
- 6783
- Sqftsecondlivingquartershla
- 0
Dwelling And Structure
- Architectural Style
- Transitional
Square Footage And Levels
- Levels
- Two
- Above Grade Finished Area
- 4716
- Below Grade Finished Area
- 2067
Parking And Garage
- Parking Features
- Circular Driveway
- Driveway
- Garage Door Opener
- Garage Faces Side
- Keypad Entry
Exterior Features
- Roof
- Architectural Shingle
- Exterior Features
- Hot Tub
- In-Ground Irrigation
- Construction Materials
- Brick Full
- Cedar Shake
- Patio And Porch Features
- Covered
- Patio
- Rear Porch
- Screened
Lot And Land
- Fencing
- Fenced
- Lot Features
- Corner Lot
- Green Area
- Creek/Stream
- Wooded
- Waterfall - Artificial
- Lot Size Acres
- 0.66
- Lot Size Units
- Acres
Basement And Foundation
- Basement
- Basement Shop
- Foundation Details
- Basement
Waterfront And View
- View
- Golf Course
- Year Round
Utilities
- Sewer
- Public Sewer
- Utilities
- Cable Connected
- Fiber Optics
- Underground Utilities
- Water Source
- City
Financial Information
- Citytaxespaidto
- Charlotte
Zoning And Restrictions
- Zoningspecification
- R-15(CD)
Pool And Spa
- Private Pool
- true
- Pool Features
- In Ground
Listed by Jean Benham (704-363-2938) · Howard Hanna Allen Tate Southpark (704-364-6400)
Location
- Address
- 7510 Seton House Lane
- City
- Charlotte, NC 28277
- Community
- Piper Glen
Schools
- Elementary
- McAlpine
- Middle
- South Charlotte
- High
- Ballantyne Ridge
School assignments may change. Contact the school district to confirm.

Details provided by CANOPYMLS as Distributed by MLS Grid and may not match the public record.
IDX information is provided exclusively for consumers’ personal, non-commercial use only; it may not be used for any purpose other than to identify prospective properties consumers may be interested in purchasing. Data is deemed reliable but is not guaranteed accurate by the MLS GRID. Use of this site may be subject to an end user license agreement.
Based on information submitted to the MLS GRID as of Jul 21, 2026. All data is obtained from various sources and may not have been verified by broker or MLS GRID. Supplied Open House Information is subject to change without notice. All information should be independently reviewed and verified for accuracy. Properties may or may not be listed by the office/agent presenting the information.
Some IDX listings have been excluded from this website.
Any use by you of search facilities of data on the site, other than by a consumer looking to purchase real estate, is prohibited.
DMCA Notice: Palmetto Park Realty respects the intellectual property rights of others. If you believe that your work has been copied in a way that constitutes copyright infringement, please provide our designated agent with written notice containing the following information: (1) identification of the copyrighted work claimed to have been infringed; (2) identification of the material that is claimed to be infringing; (3) your contact information; (4) a statement that you have a good faith belief that use of the material is not authorized; and (5) a statement that the information in the notification is accurate and you are authorized to act on behalf of the copyright owner.
Please send DMCA notices to: hello@palmettopark.com