748 Ellsworth Road
Charlotte, NC 28211
$291/Sq Ft
Sold
4 bd · 3 ba · 3,250 sqft · $291/sqft
About This Home
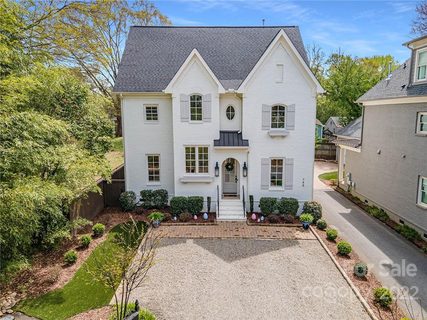
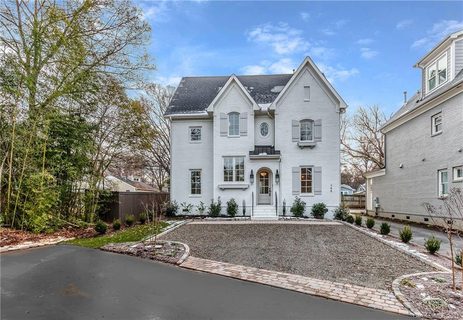
One of four custom homes in Cotswold pocket community - The Gardens at Mattie Rose by Grandfather Homes. The Aster plan creativity highlights timeless design in urban infill - front facade showcases an English garden with trademark gas lanterns, angular stone courtyard, boxed hedges, and anchoring hornbeams. Foyer with shiplap accents opens to formal dining room with wainscoting.
Chef's kitchen features large prep island, metal hood crafted by local artisan, Thermador appliances, and cedar shelving. Large family room with cozy fireplace and private office/playroom. Enjoy outdoor entertaining on deck with masonry fireplace and pergola.
Owner's retreat showcases private bath w/ soaking tub, dual walk-in closets, & dual sinks. Third level bonus room with wet bar. Luxury details: heavy trim, soft close cabinetry, & hardboard shelving throughout.
Property history
-
Aug 17, 2026Price reduced $1,499,000 ActiveWas $1,549,000
-
Aug 2, 2026Price reduced $1,549,000 ActiveWas $1,595,000
-
Jul 20, 2026Price reduced $1,595,000 ActiveWas $1,625,000
Show 5 more Show less
-
Jun 23, 2026Listed for sale $1,625,000 ActiveMar 25, 2019
-
Jun 3, 2022Sold $1,250,000 ClosedListed $1,250,000 · Apr 8, 2022 56 days on market
-
Apr 8, 2022Previously listed $1,250,000 Closed
-
Mar 25, 2019Sold $945,000 ClosedListed $945,000 · Dec 19, 2018 96 days on market
-
Dec 19, 2018Previously listed $945,000 Closed
Property Details
Interior Details
- Heating
- Forced Air
- Natural Gas
- Flooring
- Carpet
- Hardwood
- Tile
- Sqftmain
- 1253
- Roomcount
- 12
- Sqftlower
- 0
- Sqftother
- 0
- Sqftthird
- 850
- Sqftupper
- 1147
- Sqftgarage
- 420
- Bedroommain
- 0
- Bedroomthird
- 2
- Bedroomupper
- 2
- Fullbathmain
- 0
- Halfbathmain
- 1
- Fullbaththird
- 1
- Fullbathupper
- 2
- Halfbaththird
- 0
- Halfbathupper
- 0
- Half Bathrooms
- 1
- Total Bathrooms
- 4
- Window Features
- Insulated Window(s)
- Laundry Features
- Electric Dryer Hookup
- Laundry Room
- Upper Level
- Sqftunheatedmain
- 0
- Interior Features
- Attic Other
- Cable Prewire
- Garden Tub
- Kitchen Island
- Open Floorplan
- Walk-In Closet(s)
- Mainlevelgarageyn
- 1
- Security Features
- Carbon Monoxide Detector(s)
- Sqftunheatedlower
- 0
- Sqftunheatedthird
- 0
- Sqftunheatedtotal
- 0
- Sqftunheatedupper
- 0
- Fireplace Features
- Family Room
- Outside
- Porch
- Sqfttotalpropertyhla
- 3250
- Sqftunheatedbasement
- 0
Square Footage And Levels
- Levels
- Two and a Half
- Living Area Units
- Square Feet
- Above Grade Finished Area
- 3250
- Below Grade Finished Area
- 0
Parking And Garage
- Open Parking
- true
- Parking Features
- Driveway
- Detached Garage
- Garage Door Opener
- Keypad Entry
- Parking Space(s)
- Open Parking Spaces
- 2
Exterior Features
- Roof
- Architectural Shingle
- Construction Materials
- Brick Partial
- Hardboard Siding
- Patio And Porch Features
- Deck
Lot And Land
- Lot Size
- 0.14
- Lot Features
- Infill Lot
- Level
- Lot Size Units
- Acres
- Lot Size Dimensions
- Per plat
Basement And Foundation
- Foundation Details
- Crawl Space
Utilities
- Sewer
- Public Sewer
- Water Source
- City
Financial Information
- Citytaxespaidto
- No City Taxes Paid
- Hoasubjecttodues
- Mandatory
Zoning And Restrictions
- Zoningspecification
- R4
Listed by Matt Ewers (704-201-2889) · Nestlewood Realty, LLC (704-302-4464)
Location
- Address
- 748 Ellsworth Road
- City
- Charlotte, NC 28211
- Community
- Cotswold
Schools
- Elementary
- Billingsville Cotswold
- Middle
- Alexander Graham
- High
- Myers Park
School assignments may change. Contact the school district to confirm.

Details provided by CANOPYMLS as Distributed by MLS Grid and may not match the public record.
IDX information is provided exclusively for consumers’ personal, non-commercial use only; it may not be used for any purpose other than to identify prospective properties consumers may be interested in purchasing. Data is deemed reliable but is not guaranteed accurate by the MLS GRID. Use of this site may be subject to an end user license agreement.
Based on information submitted to the MLS GRID as of Apr 13, 2026. All data is obtained from various sources and may not have been verified by broker or MLS GRID. Supplied Open House Information is subject to change without notice. All information should be independently reviewed and verified for accuracy. Properties may or may not be listed by the office/agent presenting the information.
Some IDX listings have been excluded from this website.
Any use by you of search facilities of data on the site, other than by a consumer looking to purchase real estate, is prohibited.
DMCA Notice: Palmetto Park Realty respects the intellectual property rights of others. If you believe that your work has been copied in a way that constitutes copyright infringement, please provide our designated agent with written notice containing the following information: (1) identification of the copyrighted work claimed to have been infringed; (2) identification of the material that is claimed to be infringing; (3) your contact information; (4) a statement that you have a good faith belief that use of the material is not authorized; and (5) a statement that the information in the notification is accurate and you are authorized to act on behalf of the copyright owner.
Please send DMCA notices to: hello@palmettopark.com