728 Lexington Avenue
Charlotte, NC 28203
Est. $8,728/mo20% down · 7.125% · 30-yrAdjust
- P&I$7,411
- Taxes$859
- Insurance$458
- PMI$0
- HOA$0
Principal, interest, property tax, insurance & HOA. Estimate only — not a loan offer.
$822/Sq Ft
3 bd · 2 ba · 1,673 sqft · $822/sqft
About This Home
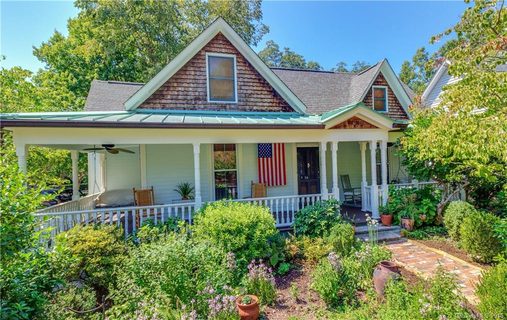
Located in Historic Dilworth, this lovely home offers the perfect blend of timeless character and beautiful updates in one of Charlotte's most coveted neighborhoods. The main level offers 10-foot ceilings and 1,673 SF while the upstairs offers another 811 SF of finished space (not included in HLA). Just steps from Dilworth and South End's popular restaurants, shops, breweries, and parks, you'll love the walkable lifestyle and charming tree-lined streets.
Thoughtfully preserving its historic integrity, the home showcases original heart pine hardwood floors, an original front door, copper front gutters, and rich architectural details throughout.
Enjoy peaceful mornings or evening gatherings from the inviting wraparound porch with Brazilian Ipe wood decking, side deck, and screened porch overlooking the picturesque neighborhood.
The professionally designed gourmet kitchen is stunning featuring custom inset cabinetry, Thermador appliances, marble countertops, a cast iron farmhouse sink, and elegant herringbone white oak flooring. A charming sitting room features French doors that open to the side deck, creating the perfect space for morning coffee, reading, or seamless indoor-outdoor entertaining. The spacious laundry/mudroom offers abundant custom cabinetry, dual antique farmhouse sink, and a folding counter for exceptional everyday functionality.
The primary suite features a walk-in closet and primary bath featuring original detailed extensive millwork and enclosed cabinet storage at the entry, along with dual pedestal sinks, walk-in shower, and antique stained glass windows that provide both privacy and timeless character.
Upstairs, the private bedroom suite with a full bath, sitting area, and adjoining flex space offers endless possibilities for a guest retreat, home office, or playroom.
Every detail has been thoughtfully curated with designer lighting from Visual Comfort, Restoration Hardware, Regina Andrew, and Rejuvenation, along with stunning designer wallpapers by Farrow & Ball, F. Schumacher & Co., and Sandberg.
Outside, discover a charming English garden overlooking a rare oversized detached TWO-CAR GARAGE with an approximately 410-square-foot room above. In addition, a wide driveway provides ample off-street parking for guests.
This is a rare opportunity to own a beautifully restored historic home that perfectly balances classic craftsmanship, sophisticated design, and an unbeatable Dilworth location.
Property history
-
Aug 14, 2026Went pending $1,375,000 PendingActive -> Pending
-
Aug 12, 2026Listed for sale $1,375,000 PendingListed 36 Days
-
Jul 5, 2017Sold $639,000 ClosedListed $639,900 · Sep 15, 2016 293 days on market
Show 2 more Show less
-
Jan 16, 2017Price reduced $639,900 ClosedWas $649,900
-
Sep 15, 2016Previously listed $639,900 Closed
Property Details
Interior Details
- Heating
- Forced Air
- Natural Gas
- Main Level Sq Ft
- 1673
- Room Count
- 7
- Other Sq Ft
- 432
- Exclusions
- Light Fixture in Den
- Garage Sq Ft
- 909
- Main Level Bedrooms
- 2
- Upper Level Bedrooms
- 1
- Main Level Full Baths
- 1
- Main Level Half Baths
- 1
- Upper Level Full Baths
- 1
- Half Bathrooms
- 1
- Total Bathrooms
- 3
- Laundry Features
- Mud Room
- Main Level
- Main Level Garage
- Yes
- Unheated Sq Ft
- 811
- Unheated Upper Sq Ft
- 811
- Fireplace Features
- Other - See Remarks
Dwelling And Structure
- Construction Type
- Site Built
Square Footage And Levels
- Levels
- One and One Half
- Above Grade Finished Area
- 1673
Parking And Garage
- Open Parking
- true
- Parking Features
- Detached Garage
- Open Parking Spaces
- 2
Exterior Features
- Construction Materials
- Cedar Shake
- Fiber Cement
- Hardboard Siding
- Wood
Lot And Land
- Lot Size Acres
- 0.18
- Lot Size Units
- Acres
Basement And Foundation
- Foundation Details
- Crawl Space
Utilities
- Sewer
- Public Sewer
- Water Source
- City
Financial Information
- City Taxes Paid To
- Charlotte
Zoning And Restrictions
- Zoning
- Neighborhood 1-D Historic
- Subject To Ccrs
- Yes
- Restrictions
- Historical
- Restrictions Description
- Dilworth Historical Distric
Listed by Beth Shull (704-724-1026) · COMPASS (704-364-1700)
Location
- Address
- 728 Lexington Avenue
- City
- Charlotte, NC 28203
- Community
- Dilworth
Schools
- Elementary
- Dilworth
- Middle
- Sedgefield
- High
- Myers Park
School assignments may change. Contact the school district to confirm.

Details provided by CANOPYMLS as Distributed by MLS Grid and may not match the public record.
IDX information is provided exclusively for consumers’ personal, non-commercial use only; it may not be used for any purpose other than to identify prospective properties consumers may be interested in purchasing. Data is deemed reliable but is not guaranteed accurate by the MLS GRID. Use of this site may be subject to an end user license agreement.
Based on information submitted to the MLS GRID as of Aug 14, 2026. All data is obtained from various sources and may not have been verified by broker or MLS GRID. Supplied Open House Information is subject to change without notice. All information should be independently reviewed and verified for accuracy. Properties may or may not be listed by the office/agent presenting the information.
Some IDX listings have been excluded from this website.
Any use by you of search facilities of data on the site, other than by a consumer looking to purchase real estate, is prohibited.
DMCA Notice: Palmetto Park Realty respects the intellectual property rights of others. If you believe that your work has been copied in a way that constitutes copyright infringement, please provide our designated agent with written notice containing the following information: (1) identification of the copyrighted work claimed to have been infringed; (2) identification of the material that is claimed to be infringing; (3) your contact information; (4) a statement that you have a good faith belief that use of the material is not authorized; and (5) a statement that the information in the notification is accurate and you are authorized to act on behalf of the copyright owner.
Please send DMCA notices to: hello@palmettopark.com