724 Grandin Road
Charlotte, NC 28208
$456/Sq Ft
Sold
4 bd · 3 ba · 2,762 sqft · $456/sqft
About This Home
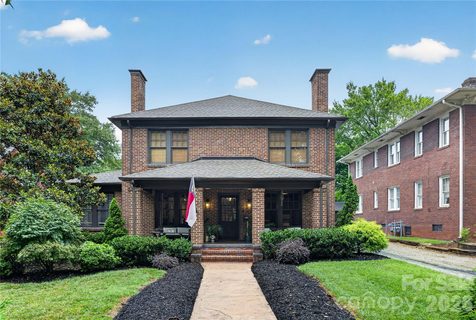
Perfectly positioned in beautiful Historic Wesley Heights, this timeless full-brick home offers the ideal blend of historic charm, modern updates, and an unbeatable walkable lifestyle. Start your mornings on the inviting covered front porch, then enjoy being just a short walk from Uptown, Bank of America Stadium, local breweries, restaurants, and greenways.
Inside, you’ll find spacious living areas accented by three fireplaces, beautiful architectural details, and a functional, open floor plan designed for today’s lifestyle. The main level features a private guest suite with an en suite bathroom—ideal for visitors or multigenerational living—as well as a dedicated home office perfect for remote work.
Upstairs, the primary suite is a true retreat featuring a newly renovated spa-inspired en suite bathroom. Additional bedrooms offer generous space and flexibility for family or guests.
Step outside to a fully fenced backyard designed for entertaining, complete with a fire pit, storage shed, and ample space to relax, garden, or play. Off-street parking adds everyday convenience in this sought-after in-town location.
Combining classic brick construction, thoughtful updates, exceptional outdoor living, and a prime location, this is a rare opportunity to own a truly special Charlotte home.
Property history
-
Aug 24, 2026Sold $1,200,000 ClosedListed $1,200,000 · Jul 16, 2026 39 days on market
-
Aug 24, 2026Sold $1,260,000 ClosedListed $1,200,000 · Jul 16, 2026 39 days on market
-
Jul 18, 2026Went pending $1,200,000 PendingActive -> Pending
Show 6 more Show less
-
Jul 16, 2026Previously listed $1,200,000 Closed
-
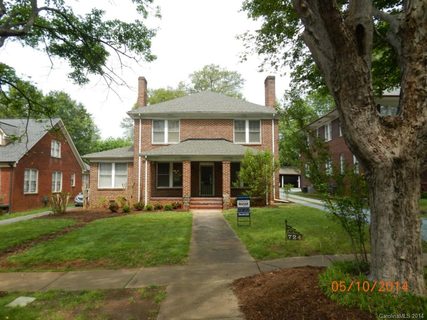
Aug 27, 2014Sold $385,000 ClosedListed $395,000 · May 12, 2014 107 days on market
-
Jun 6, 2014Price changed $395,000 ClosedWas $379,000
-
May 12, 2014Previously listed $395,000 Closed
-
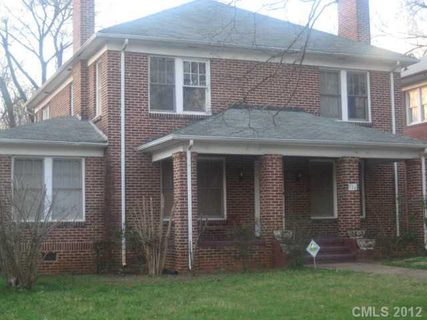
May 2, 2012Sold $190,000 ClosedListed $239,900 · Mar 14, 2012 49 days on market
-
Mar 14, 2012Previously listed $239,900 Closed
Property Details
Interior Details
- Heating
- Central
- Flooring
- Wood
- Sqftmain
- 1540
- Roomcount
- 6
- Sqftlower
- 0
- Sqftthird
- 0
- Sqftupper
- 1222
- Exclusions
- light fixture in playroom does not convey
- Bedroommain
- 1
- Bedroomupper
- 3
- Fullbathmain
- 1
- Halfbathmain
- 1
- Fullbathupper
- 2
- Half Bathrooms
- 1
- Total Bathrooms
- 4
- Laundry Features
- Mud Room
- Main Level
- Sqftunheatedmain
- 123
- Mainlevelgarageyn
- 0
- Security Features
- Carbon Monoxide Detector(s)
- Fire Sprinkler System
- Smoke Detector(s)
- Sqftunheatedtotal
- 562
- Sqfttotalpropertyhla
- 2762
- Sqftunheatedbasement
- 439
Square Footage And Levels
- Levels
- Two
- Above Grade Finished Area
- 2762
- Below Grade Finished Area
- 0
Parking And Garage
- Open Parking
- true
- Parking Features
- Parking Space(s)
- Shared Driveway
- Open Parking Spaces
- 3
Exterior Features
- Roof
- Architectural Shingle
- Exterior Features
- Fire Pit
- Construction Materials
- Brick Full
- Patio And Porch Features
- Front Porch
- Rear Porch
Lot And Land
- Fencing
- Fenced
- Lot Features
- Level
- Lot Size Acres
- 0.23
- Lot Size Units
- Acres
- Other Structures
- Shed(s)
Basement And Foundation
- Basement
- Interior Entry
- Storage Space
- Sump Pump
- Unfinished
- Foundation Details
- Basement
Utilities
- Sewer
- Public Sewer
- Water Source
- City
Financial Information
- Citytaxespaidto
- Charlotte
Zoning And Restrictions
- Zoningspecification
- N1-D(HDO)
Listed by Julie Miller (704-798-1698) · Lantern Realty & Development, LLC (704-298-0087)
Location
- Address
- 724 Grandin Road
- City
- Charlotte, NC 28208
- Community
- Wesley Heights
Schools
- Elementary
- Bruns Avenue
- Middle
- Ranson
- High
- West Charlotte
School assignments may change. Contact the school district to confirm.

Details provided by CANOPYMLS as Distributed by MLS Grid and may not match the public record.
IDX information is provided exclusively for consumers’ personal, non-commercial use only; it may not be used for any purpose other than to identify prospective properties consumers may be interested in purchasing. Data is deemed reliable but is not guaranteed accurate by the MLS GRID. Use of this site may be subject to an end user license agreement.
Based on information submitted to the MLS GRID as of Aug 26, 2026. All data is obtained from various sources and may not have been verified by broker or MLS GRID. Supplied Open House Information is subject to change without notice. All information should be independently reviewed and verified for accuracy. Properties may or may not be listed by the office/agent presenting the information.
Some IDX listings have been excluded from this website.
Any use by you of search facilities of data on the site, other than by a consumer looking to purchase real estate, is prohibited.
DMCA Notice: Palmetto Park Realty respects the intellectual property rights of others. If you believe that your work has been copied in a way that constitutes copyright infringement, please provide our designated agent with written notice containing the following information: (1) identification of the copyrighted work claimed to have been infringed; (2) identification of the material that is claimed to be infringing; (3) your contact information; (4) a statement that you have a good faith belief that use of the material is not authorized; and (5) a statement that the information in the notification is accurate and you are authorized to act on behalf of the copyright owner.
Please send DMCA notices to: hello@palmettopark.com