7202 Toxaway Lane
Charlotte, NC 28269
$161/Sq Ft
Sold
4 bd · 3 ba · 2,801 sqft · $161/sqft
HOA & Association
About This Home
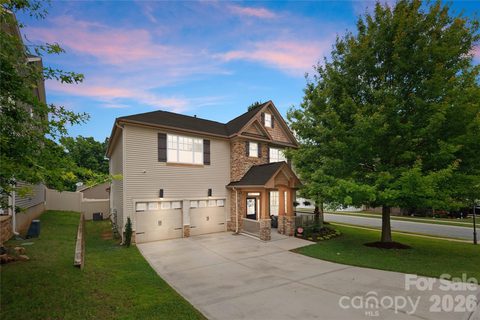
Welcome to 7202 Toxaway Lane, a thoughtfully designed home that adapts beautifully to real life.
Ideal for multigenerational living and modern lifestyles, this 4-bedroom, 3.5-bath home offers the flexibility, privacy, and functional separation today’s buyers are searching for. The layout was intentionally designed to create comfortable gathering spaces while still providing dedicated areas for work, guests, relaxation, and everyday living.
The updated main level features a modern feel with an open flow between the kitchen, dining and living areas that keeps the household connected without feeling crowded. Fresh paint throughout gives the home a clean, move-in-ready feel with plenty of room to personalize on your own timeline.
A private downstairs guest and in-law suite adds a level of flexibility that's rare at this price point. Complete with an accessible bedroom and full bath featuring a zero-curb shower entry, wide doorways, and lever handles, the suite was thoughtfully designed to provide independence and comfort. Whether you’re working remotely, hosting guests, managing a busy household, or adapting to changing needs over time, this home delivers comfort without compromise.
Upstairs, the oversized primary suite offers a peaceful retreat with dual closets and generous space to unwind. Large secondary bedrooms and a versatile loft create additional room for a media space, homework zone, playroom, or second living area.
Outside, the fenced backyard creates a private setting for pets, gatherings, gardening, or simply relaxing after a long day. Combined with the low HOA and a location that keeps commuting and daily errands simple, this home offers the balance of comfort, practicality, and long-term livability that’s becoming increasingly difficult to find.
If you’ve been searching for a move-in-ready home with flexible living space, a home office setup, multigenerational potential, spacious bedrooms, and easy access to everyday essentials...7202 Toxaway Lane was designed with real families and real life in mind.
Property history
-
Sep 8, 2026Sold $449,900 ClosedListed $449,900 · Jun 5, 2026 95 days on market
-
Sep 3, 2026Sold $450,000 ClosedListed $449,900 · Jun 5, 2026 90 days on market
-
Aug 4, 2026Went pending $469,900 PendingActive -> Pending
Show 4 more Show less
-
Aug 3, 2026Price reduced $449,900 PendingWas $469,900
-
Jul 30, 2026Price reduced $449,900 ClosedWas $469,900
-
Jul 13, 2026Price reduced $469,900 ActiveWas $475,000
-
Jun 5, 2026Previously listed $449,900 Closed
Property Details
Interior Details
- Heating
- Central
- Flooring
- Carpet
- Laminate
- Tile
- Room Count
- 13
- Garage Sq Ft
- 403
- Half Bathrooms
- 1
- Unheated Sq Ft
- 403
- Total Bathrooms
- 4
- Window Features
- Window Treatments
- Laundry Features
- Laundry Room
- Upper Level
- Main Level Sq Ft
- 1250
- Interior Features
- Attic Stairs Pulldown
- Breakfast Bar
- Entrance Foyer
- Garden Tub
- Open Floorplan
- Pantry
- Split Bedroom
- Storage
- Walk-In Closet(s)
- Main Level Garage
- Yes
- Security Features
- Smoke Detector(s)
- Upper Level Sq Ft
- 1551
- Fireplace Features
- Gas
- Gas Log
- Living Room
- Main Level Bedrooms
- 1
- Unheated Main Sq Ft
- 403
- Upper Level Bedrooms
- 3
- Main Level Full Baths
- 1
- Main Level Half Baths
- 1
- Upper Level Full Baths
- 2
- Upper Level Half Baths
- 0
Dwelling And Structure
- Construction Type
- Site Built
- Accessibility Features
- Bath Grab Bars
- Bath Raised Toilet
- Roll-In Shower
- Door Width 32 Inches or More
- Lever Door Handles
- Swing In Door(s)
- Kitchen 60 Inch Turning Radius
- Mobility Friendly Flooring
Square Footage And Levels
- Levels
- Two
- Above Grade Finished Area
- 2801
Parking And Garage
- Open Parking
- true
- Parking Features
- Attached Garage
- Garage Faces Front
- Open Parking Spaces
- 4
Exterior Features
- Construction Materials
- Stone Veneer
- Vinyl
- Patio And Porch Features
- Covered
- Front Porch
- Patio
Lot And Land
- Fencing
- Back Yard
- Fenced
- Full
- Privacy
- Lot Features
- Corner Lot
- Lot Size Acres
- 0.15
- Lot Size Units
- Acres
Basement And Foundation
- Foundation Details
- Slab
Utilities
- Sewer
- Public Sewer
- Utilities
- Electricity Connected
- Natural Gas
- Underground Power Lines
- Underground Utilities
- Water Source
- City
Financial Information
- Hoa Dues
- Mandatory
- City Taxes Paid To
- Charlotte
Zoning And Restrictions
- Zoning
- N1-A
- Restrictions
- Architectural Review
- Rental – See Restrictions Description
- Use
- Subject To Ccrs
- Yes
- Restrictions Description
- See Hubbard Falls CC&Rs for Use Restrictions
Listed by Laura Shinkle (828-575-6067) · Coldwell Banker Realty (704-547-8490)
Location
- Address
- 7202 Toxaway Lane
- City
- Charlotte, NC 28269
- Community
- Hubbard Falls
Schools
- Elementary
- David Cox Road
- Middle
- Ridge Road
- High
- Mallard Creek
School assignments may change. Contact the school district to confirm.

Details provided by CANOPYMLS as Distributed by MLS Grid and may not match the public record.
IDX information is provided exclusively for consumers’ personal, non-commercial use only; it may not be used for any purpose other than to identify prospective properties consumers may be interested in purchasing. Data is deemed reliable but is not guaranteed accurate by the MLS GRID. Use of this site may be subject to an end user license agreement.
Based on information submitted to the MLS GRID as of Sep 8, 2026. All data is obtained from various sources and may not have been verified by broker or MLS GRID. Supplied Open House Information is subject to change without notice. All information should be independently reviewed and verified for accuracy. Properties may or may not be listed by the office/agent presenting the information.
Some IDX listings have been excluded from this website.
Any use by you of search facilities of data on the site, other than by a consumer looking to purchase real estate, is prohibited.
DMCA Notice: Palmetto Park Realty respects the intellectual property rights of others. If you believe that your work has been copied in a way that constitutes copyright infringement, please provide our designated agent with written notice containing the following information: (1) identification of the copyrighted work claimed to have been infringed; (2) identification of the material that is claimed to be infringing; (3) your contact information; (4) a statement that you have a good faith belief that use of the material is not authorized; and (5) a statement that the information in the notification is accurate and you are authorized to act on behalf of the copyright owner.
Please send DMCA notices to: hello@palmettopark.com