715 N Graham Street
Charlotte, NC 28202
Est. $9,272/mo20% down · 7.125% · 30-yrAdjust
- P&I$7,001
- Taxes$812
- Insurance$433
- PMI$0
- HOA$1,026
Principal, interest, property tax, insurance & HOA. Estimate only — not a loan offer.
$462/Sq Ft
3 bd · 3 ba · 2,814 sqft · $462/sqft
HOA & Association
About This Condo
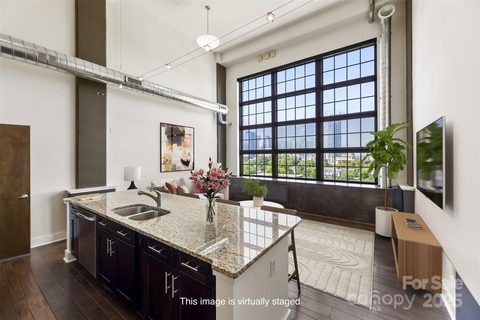
Welcome to The Penthouse at The Garrison at Graham—one of Uptown Charlotte’s most distinctive and architecturally striking residences. Occupying the prime top-floor corner of the building, this remarkable three-story penthouse spans approximately 2,750 square feet of sophisticated loft-style living and is framed by two dramatic walls of 12-foot floor-to-ceiling windows that flood the home with natural light while showcasing breathtaking panoramic views of the Uptown Charlotte skyline. With the touch of a button, motorized shades reveal sweeping city vistas that transform throughout the day—from morning light pouring into the living spaces to dramatic sunset and twilight skyline views.
The main living level offers a truly impressive sense of scale with soaring two-story ceilings, expansive window walls, and rich wood flooring that flow throughout the open-concept living and dining areas. A gas fireplace anchors the living space, creating warmth and ambiance while maintaining a sleek modern aesthetic. The layout is thoughtfully designed for both everyday living and elevated entertaining.
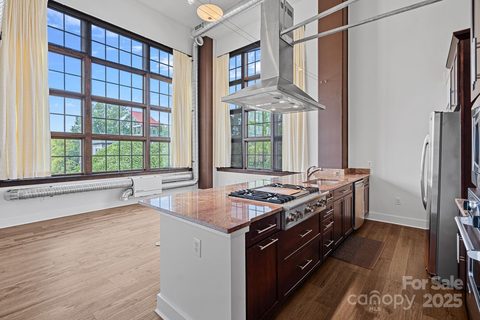
The chef’s kitchen serves as the heart of the home and features a massive center island with granite countertops, stainless steel appliances including gas range, oven, microwave, beverage refrigerator, dishwasher, and exhaust hood, along with abundant cabinetry and prep space ideal for hosting gatherings. The open floor plan seamlessly connects the kitchen to the living and dining areas, allowing guests to gather comfortably while enjoying the skyline views beyond the windows. The second level features two spacious guest suites or flexible office spaces, each with its own full en-suite bathroom, offering privacy and versatility for guests, work-from-home needs, or additional living space.
A private sauna adds a spa-inspired element rarely found in Uptown residences. A mid-level flex space with an additional full bathroom offers even more versatility—perfect as a media lounge, secondary office, fitness room, or guest bedroom depending on your lifestyle needs. The top floor is dedicated entirely to the owner’s retreat, creating a private sanctuary above the city.
This level features a generous primary suite, spa-like bathroom, and expansive walk-in closet, offering a quiet escape while still enjoying the dramatic skyline backdrop. The crown jewel of this penthouse is the extraordinary private rooftop terrace—your own “backyard in the sky.” Designed for elevated outdoor living, this expansive terrace includes a covered outdoor living room with gas fireplace, built-in stainless outdoor kitchen, and an artificial turf lounge area that creates a rare and inviting urban outdoor experience.
Whether hosting sunset gatherings or enjoying quiet evenings overlooking the skyline, the terrace offers a truly unforgettable setting.Additional highlights include four assigned parking spaces in the secured garage (two primary spaces equipped with vehicle lifts), along with secure building access and gated entry, providing both convenience and peace of mind. The Garrison at Graham is a boutique luxury condominium building located in Uptown Charlotte’s historic Fourth Ward, known for its blend of modern loft-style architecture and neighborhood charm.
Residents enjoy access to a shared rooftop social terrace featuring outdoor lounge areas, grilling stations, fireplaces, and sweeping city views, located conveniently on the same floor as the penthouse. Positioned along N Graham Street, the building offers exceptional walkability to Uptown’s vibrant lifestyle—including the NC Music Factory, professional sports venues, cultural attractions, restaurants, and nightlife—placing the very best of Charlotte’s urban energy just moments from your front door.
Property history
-
Sep 9, 2026Went pending $1,299,000 PendingActive -> Pending
-
Aug 27, 2026Price reduced $1,299,000 ActiveWas $1,339,000
-
Aug 27, 2026Price reduced $1,299,000 PendingWas $1,339,000
Show 11 more Show less
-
Jul 23, 2026Price reduced $1,339,000 ActiveWas $1,399,000
-
Jun 24, 2026Status changed to Off Market $599,500 Off MarketHold -> Off Market
-
Jun 24, 2026Status changed to Off Market $425,000 Off MarketCanceled -> Off Market
-
May 20, 2026Sold $398,000 ClosedListed $398,000 · Sep 4, 2025 258 days on market
-
May 20, 2026Sold $374,000 ClosedListed $398,000 · Sep 4, 2025 258 days on market
-
May 6, 2026Sold $415,000 ClosedListed $415,000 · Aug 1, 2025 278 days on market
-
May 1, 2026Sold $402,000 ClosedListed $415,000 · Aug 1, 2025 273 days on market
-
Apr 8, 2026Went pending $398,000 PendingActive -> Pending
-
Mar 20, 2026Listed for sale $1,399,000 PendingListed 173 Days
-
Mar 9, 2026Price reduced $398,000 ActiveWas $399,999
-
Mar 9, 2026Price reduced $398,000 ClosedWas $399,999
Property Details
Interior Details
- Heating
- Heat Pump
- Flooring
- Tile
- Wood
- Room Count
- 9
- Entry Level
- 6
- Door Features
- French Doors
- Entry Location
- Main
- Half Bathrooms
- 0
- Unheated Sq Ft
- 1618
- Total Bathrooms
- 3
- Laundry Features
- Electric Dryer Hookup
- In Unit
- Inside
- Laundry Room
- Main Level
- Washer Hookup
- Main Level Sq Ft
- 1286
- Basement Bedrooms
- 0
- Interior Features
- Attic Stairs Pulldown
- Built-in Features
- Entrance Foyer
- Kitchen Island
- Open Floorplan
- Walk-In Closet(s)
- Main Level Garage
- Yes
- Third Level Sq Ft
- 880
- Upper Level Sq Ft
- 648
- Fireplace Features
- Living Room
- Outside
- Basement Full Baths
- 0
- Basement Half Baths
- 0
- Main Level Bedrooms
- 1
- Lower Level Bedrooms
- 0
- Third Level Bedrooms
- 1
- Unheated Third Sq Ft
- 1618
- Upper Level Bedrooms
- 1
- Main Level Full Baths
- 1
- Main Level Half Baths
- 0
- Lower Level Full Baths
- 0
- Lower Level Half Baths
- 0
- Third Level Full Baths
- 1
- Third Level Half Baths
- 0
- Upper Level Full Baths
- 1
- Upper Level Half Baths
- 0
- Second Living Quarters Bedrooms
- 0
- Second Living Quarters Full Baths
- 0
- Second Living Quarters Half Baths
- 0
Dwelling And Structure
- Construction Type
- Site Built
- Architectural Style
- Modern
- Other
- Additional Property Sub Type
- Mid-Rise
Square Footage And Levels
- Levels
- Three
- Above Grade Finished Area
- 2814
Parking And Garage
- Assigned Spaces
- 4
- Parking Features
- Assigned
- Attached Garage
- Keypad Entry
- Parking Garage
- Parking Space(s)
Exterior Features
- Exterior Features
- Rooftop Terrace
- Construction Materials
- Brick Partial
- Block
- Hard Stucco
- Patio And Porch Features
- Terrace
Utilities
- Sewer
- Public Sewer
- Utilities
- Cable Connected
- Electricity Connected
- Natural Gas
- Wired Internet Available
- Water Source
- City
Financial Information
- Hoa Dues
- Mandatory
- City Taxes Paid To
- Charlotte
Zoning And Restrictions
- Zoning
- Mudd
- Subject To Ccrs
- Yes
Listed by Abigail Hines (980-621-1641) · The Agency - Charlotte (980-293-5487)
Location
- Address
- 715 N Graham Street
- City
- Charlotte, NC 28202
- Community
- The Garrison At Graham

Details provided by CANOPYMLS as Distributed by MLS Grid and may not match the public record.
IDX information is provided exclusively for consumers’ personal, non-commercial use only; it may not be used for any purpose other than to identify prospective properties consumers may be interested in purchasing. Data is deemed reliable but is not guaranteed accurate by the MLS GRID. Use of this site may be subject to an end user license agreement.
Based on information submitted to the MLS GRID as of Sep 9, 2026. All data is obtained from various sources and may not have been verified by broker or MLS GRID. Supplied Open House Information is subject to change without notice. All information should be independently reviewed and verified for accuracy. Properties may or may not be listed by the office/agent presenting the information.
Some IDX listings have been excluded from this website.
Any use by you of search facilities of data on the site, other than by a consumer looking to purchase real estate, is prohibited.
DMCA Notice: Palmetto Park Realty respects the intellectual property rights of others. If you believe that your work has been copied in a way that constitutes copyright infringement, please provide our designated agent with written notice containing the following information: (1) identification of the copyrighted work claimed to have been infringed; (2) identification of the material that is claimed to be infringing; (3) your contact information; (4) a statement that you have a good faith belief that use of the material is not authorized; and (5) a statement that the information in the notification is accurate and you are authorized to act on behalf of the copyright owner.
Please send DMCA notices to: hello@palmettopark.com