6815 Oldecastle Court
Charlotte, NC 28277
$269/Sq Ft
Sold
4 bd · 2 ba · 2,121 sqft · $269/sqft
HOA & Association
About This Home
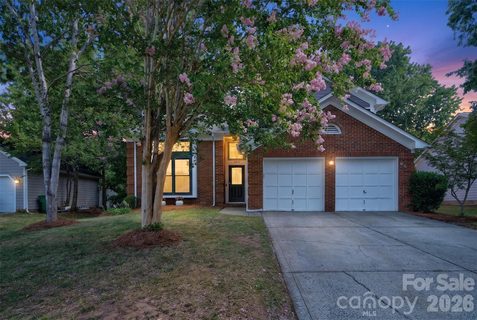
Tucked beneath mature trees in the desirable Landen Glen community, this move-in ready home has been thoughtfully updated by professional master craftsmen and is a true showstopper from the moment you arrive, boasting a stunning renovated kitchen and spa-inspired bathrooms throughout.
Step inside to a soaring two-story living room bathed in natural light, where brand new luxury vinyl plank flooring spans the main level and upstairs and fresh interior paint sets an inviting tone. The dining room flows just off the entry, distinguished by elegant millwork and a dramatic tray ceiling, before opening into the beautifully renovated kitchen. Built for everyday living and entertaining alike, the kitchen features neutral white quartz countertops, striking navy and white cabinetry, dimensional subway pillow tile that extends all the way to the ceiling, stainless appliances including a 5-burner gas range with griddle, and a generous center island. A sun-filled breakfast area with a bay window alcove links the kitchen to the cozy family room, where a wood-burning, floor-to-ceiling brick fireplace with hearth and new expansive sliding glass doors frame views of the backyard and create an easy indoor-outdoor flow. Rounding out the main level are a convenient half bath, laundry room, extra storage, and access to the attached two-car garage, complete with a storage room featuring shelving, a built-in workbench, and its own entry door. Upstairs, the spacious primary suite offers a private retreat with a jaw-dropping, spa-inspired bath, complete with a freestanding soaking tub, frameless tiled shower, dual-sink vanity, skylight, and walk-in closet. Three additional bedrooms share a beautifully remodeled hall bath finished with a stylish freestanding vanity and porcelain tiled tub surround. Vytex Fortis replacement windows throughout the home deliver both energy efficiency and style, while the fully fenced backyard invites relaxation and entertaining with its expansive deck, fire pit, storage shed, and the cool shade of mature trees. Ideally located near the shopping, dining, and entertainment of Blakeney, Rea Farms, and Waverly, this exceptional home blends timeless style with everyday comfort. Don’t miss your opportunity to make it yours.
Property history
-
Aug 21, 2026Sold $579,900 ClosedListed $579,900 · Jul 17, 2026 35 days on market
-
Aug 21, 2026Sold $570,000 ClosedListed $579,900 · Jul 17, 2026 35 days on market
-
Aug 4, 2026Went pending $579,900 PendingActive -> Pending
Show 4 more Show less
-
Jul 17, 2026Listed for sale $579,900 ActiveAug 21, 2026
-
Jul 17, 2026Previously listed $579,900 Closed
-
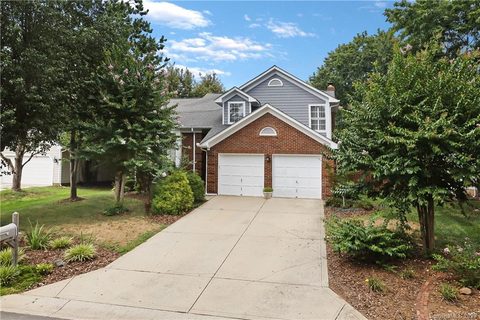
Sep 23, 2020Sold $329,000 ClosedListed $340,000 · Aug 6, 2020 48 days on market
-
Aug 6, 2020Previously listed $340,000 Closed
Property Details
Interior Details
- Heating
- Central
- Flooring
- Tile
- Vinyl
- Sqftmain
- 1053
- Roomcount
- 13
- Sqftlower
- 0
- Sqftother
- 173
- Sqftthird
- 0
- Sqftupper
- 1068
- Sqftgarage
- 427
- Bedroommain
- 0
- Bedroomlower
- 0
- Bedroomthird
- 0
- Bedroomupper
- 4
- Fullbathmain
- 0
- Halfbathmain
- 1
- Door Features
- Screen Door(s)
- Sliding Doors
- Fullbathlower
- 0
- Fullbaththird
- 0
- Fullbathupper
- 2
- Halfbathlower
- 0
- Halfbaththird
- 0
- Halfbathupper
- 0
- Half Bathrooms
- 1
- Bedroombasement
- 0
- Bedroomsecondlq
- 0
- Total Bathrooms
- 3
- Window Features
- Insulated Window(s)
- Fullbathbasement
- 0
- Fullbathsecondlq
- 0
- Halfbathbasement
- 0
- Halfbathsecondlq
- 0
- Laundry Features
- Electric Dryer Hookup
- Utility Room
- Inside
- Main Level
- Sqftunheatedmain
- 0
- Interior Features
- Attic Other
- Built-in Features
- Cable Prewire
- Garden Tub
- Kitchen Island
- Open Floorplan
- Storage
- Walk-In Closet(s)
- Mainlevelgarageyn
- 1
- Security Features
- Smoke Detector(s)
- Sqftunheatedlower
- 0
- Sqftunheatedthird
- 0
- Sqftunheatedtotal
- 0
- Sqftunheatedupper
- 0
- Fireplace Features
- Living Room
- Wood Burning
- Sqfttotalpropertyhla
- 2121
- Sqftunheatedbasement
- 0
- Sqftsecondlivingquarters
- 0
- Sqftsecondlivingquartershla
- 0
Dwelling And Structure
- Architectural Style
- Transitional
- Accessibility Features
- Two or More Access Exits
Square Footage And Levels
- Levels
- Two
- Above Grade Finished Area
- 2121
- Below Grade Finished Area
- 0
Parking And Garage
- Open Parking
- true
- Carport Spaces
- 0
- Covered Spaces
- 0
- Parking Features
- Driveway
- Attached Garage
- Garage Door Opener
- Garage Faces Front
- Open Parking Spaces
- 2
Exterior Features
- Roof
- Composition
- Construction Materials
- Brick Partial
- Hardboard Siding
- Patio And Porch Features
- Deck
Lot And Land
- Fencing
- Back Yard
- Fenced
- Full
- Wood
- Lot Features
- Level
- Private
- Wooded
- Lot Size Acres
- 0.17
- Lot Size Units
- Acres
- Horse Amenities
- None
- Other Structures
- Shed(s)
- Lot Size Dimensions
- 128x69x12973
Basement And Foundation
- Foundation Details
- Slab
Waterfront And View
- Waterfront Features
- None
Utilities
- Sewer
- Public Sewer
- Utilities
- Cable Available
- Natural Gas
- Underground Power Lines
- Underground Utilities
- Water Source
- City
Financial Information
- Citytaxespaidto
- Charlotte
- Hoasubjecttodues
- Mandatory
Zoning And Restrictions
- Zoningspecification
- R-9(CD)
Listed by David Scibor (704-808-0909) · Keller Williams Ballantyne Area (704-887-6600)
Location
- Address
- 6815 Oldecastle Court
- City
- Charlotte, NC 28277
- Community
- Landen Glen
Schools
- Elementary
- Polo Ridge
- Middle
- Cato Ridge
- High
- Ballantyne Ridge
School assignments may change. Contact the school district to confirm.

Details provided by CANOPYMLS as Distributed by MLS Grid and may not match the public record.
IDX information is provided exclusively for consumers’ personal, non-commercial use only; it may not be used for any purpose other than to identify prospective properties consumers may be interested in purchasing. Data is deemed reliable but is not guaranteed accurate by the MLS GRID. Use of this site may be subject to an end user license agreement.
Based on information submitted to the MLS GRID as of Aug 21, 2026. All data is obtained from various sources and may not have been verified by broker or MLS GRID. Supplied Open House Information is subject to change without notice. All information should be independently reviewed and verified for accuracy. Properties may or may not be listed by the office/agent presenting the information.
Some IDX listings have been excluded from this website.
Any use by you of search facilities of data on the site, other than by a consumer looking to purchase real estate, is prohibited.
DMCA Notice: Palmetto Park Realty respects the intellectual property rights of others. If you believe that your work has been copied in a way that constitutes copyright infringement, please provide our designated agent with written notice containing the following information: (1) identification of the copyrighted work claimed to have been infringed; (2) identification of the material that is claimed to be infringing; (3) your contact information; (4) a statement that you have a good faith belief that use of the material is not authorized; and (5) a statement that the information in the notification is accurate and you are authorized to act on behalf of the copyright owner.
Please send DMCA notices to: hello@palmettopark.com