6752 Allness Glen Lane
Charlotte, NC 28269
$220/Sq Ft
Sold
3 bd · 2 ba · 1,771 sqft · $220/sqft
HOA & Association
About This Home
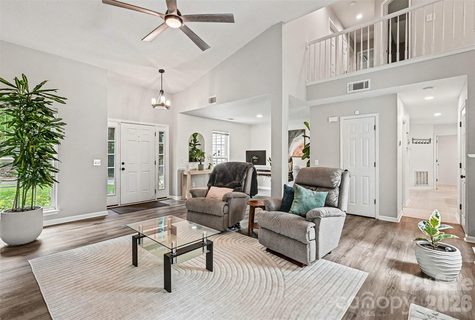
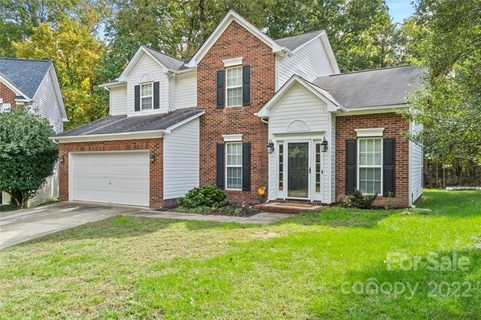
Rare opportunity to own a move-in ready Highland Creek home under $400K with soaring ceilings, stylish updates, and a private wooded backyard that can never be built behind.
From the moment you step inside, the dramatic two-story living room filled with natural light creates an immediate wow factor. The open layout flows effortlessly into the updated kitchen and dining spaces, making everyday living and entertaining feel easy and inviting. Fresh flooring, modern lighting, and neutral finishes throughout give the home a clean, updated feel buyers are looking for.
Upstairs, the spacious primary suite offers a relaxing retreat with a private bath and generous closet space, while additional bedrooms provide flexibility for guests, a home office, or hobbies.
Step outside and discover one of the home’s standout features — a fully fenced backyard with mature trees, a custom fire pit area, and rare privacy thanks to protected land behind the property. Whether hosting friends or enjoying a quiet evening outdoors, this space was designed to be enjoyed year-round.
Major updates including the roof, AC unit, water heater, flooring, lighting, paint, refreshed kitchen and bathrooms have already been completed, giving buyers true move-in-ready peace of mind.
Located in highly desirable Highland Creek, residents enjoy access to golf, pools, fitness facilities, walking trails, playgrounds, and more — all with convenient access to shopping, dining, and major roadways.
Homes with this level of privacy, updates, and community amenities rarely hit the market at this price point.
Property history
-
Jul 21, 2026Sold $399,900 ClosedListed $399,900 · Apr 30, 2026 82 days on market
-
Jul 21, 2026Sold $390,000 ClosedListed $399,900 · Apr 30, 2026 82 days on market
-
Jun 9, 2026Went pending $399,900 PendingActive -> Pending
Show 9 more Show less
-
May 28, 2026Price reduced $399,900 ActiveWas $415,000
-
May 28, 2026Price reduced $399,900 ClosedWas $415,000
-
May 19, 2026Price reduced $415,000 ActiveWas $425,000
-
Apr 30, 2026Previously listed $399,900 Closed
-
Apr 13, 2023Sold $360,000 ClosedListed $365,500 · Oct 14, 2022 181 days on market
-
Feb 7, 2023Price reduced $365,500 ClosedWas $379,900
-
Oct 14, 2022Previously listed $365,500 Closed
-
Jan 3, 2017Sold $199,000 ClosedListed $199,000 · Nov 20, 2016 44 days on market
-
Nov 20, 2016Previously listed $199,000 Closed
Property Details
Interior Details
- Heating
- Central
- Flooring
- Carpet
- Tile
- Vinyl
- Sqftmain
- 895
- Roomcount
- 9
- Sqftlower
- 0
- Sqftthird
- 0
- Sqftupper
- 876
- Sqftgarage
- 414
- Bedroommain
- 0
- Bedroomupper
- 3
- Fullbathmain
- 0
- Halfbathmain
- 1
- Fullbathupper
- 2
- Halfbathupper
- 0
- Half Bathrooms
- 1
- Total Bathrooms
- 3
- Laundry Features
- Laundry Room
- Main Level
- Mainlevelgarageyn
- 1
- Sqftunheatedtotal
- 0
- Fireplace Features
- Living Room
- Sqfttotalpropertyhla
- 1771
- Sqftsecondlivingquartershla
- 0
Square Footage And Levels
- Levels
- Two
- Above Grade Finished Area
- 1771
- Below Grade Finished Area
- 0
Parking And Garage
- Parking Features
- Driveway
- Attached Garage
Exterior Features
- Roof
- Architectural Shingle
- Exterior Features
- Fire Pit
- Construction Materials
- Vinyl
- Patio And Porch Features
- Patio
Lot And Land
- Fencing
- Fenced
- Full
- Lot Features
- Cul-De-Sac
- Level
- Private
- Wooded
- Lot Size Acres
- 0.19
- Lot Size Units
- Acres
Basement And Foundation
- Foundation Details
- Slab
Utilities
- Sewer
- Public Sewer
- Water Source
- City
Financial Information
- Citytaxespaidto
- Charlotte
- Hoasubjecttodues
- Mandatory
Zoning And Restrictions
- Zoningspecification
- R-9PUD
Listed by John Bolos (704-777-8090) · Keller Williams South Park (704-602-0400)
Location
- Address
- 6752 Allness Glen Lane
- City
- Charlotte, NC 28269
- Community
- Highland Creek
Schools
- Elementary
- Highland Creek
- Middle
- Ridge Road
- High
- Mallard Creek
School assignments may change. Contact the school district to confirm.

Details provided by CANOPYMLS as Distributed by MLS Grid and may not match the public record.
IDX information is provided exclusively for consumers’ personal, non-commercial use only; it may not be used for any purpose other than to identify prospective properties consumers may be interested in purchasing. Data is deemed reliable but is not guaranteed accurate by the MLS GRID. Use of this site may be subject to an end user license agreement.
Based on information submitted to the MLS GRID as of Jul 21, 2026. All data is obtained from various sources and may not have been verified by broker or MLS GRID. Supplied Open House Information is subject to change without notice. All information should be independently reviewed and verified for accuracy. Properties may or may not be listed by the office/agent presenting the information.
Some IDX listings have been excluded from this website.
Any use by you of search facilities of data on the site, other than by a consumer looking to purchase real estate, is prohibited.
DMCA Notice: Palmetto Park Realty respects the intellectual property rights of others. If you believe that your work has been copied in a way that constitutes copyright infringement, please provide our designated agent with written notice containing the following information: (1) identification of the copyrighted work claimed to have been infringed; (2) identification of the material that is claimed to be infringing; (3) your contact information; (4) a statement that you have a good faith belief that use of the material is not authorized; and (5) a statement that the information in the notification is accurate and you are authorized to act on behalf of the copyright owner.
Please send DMCA notices to: hello@palmettopark.com