6133 Creola Road
Charlotte, NC 28270
$572/Sq Ft
Sold
6 bd · 6 ba · 6,366 sqft · $572/sqft
About This Home
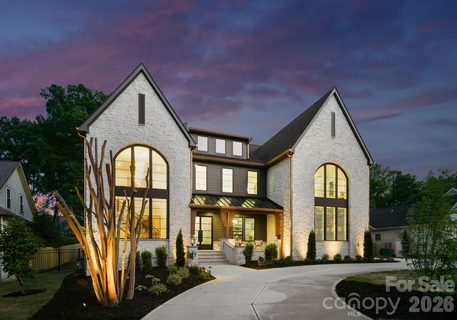
Refined Living. Effortless Entertaining. Welcome to an exceptional new construction home—where elevated design meets the comfort of everyday living.
From the moment you arrive, the striking stone exterior, arched windows, and circular drive set a tone of timeless elegance. Inside, every detail has been thoughtfully curated for both entertaining and daily life. The chef’s kitchen features custom cabinetry, Wolf and Sub-Zero appliances, quartz surfaces, and refined finishes, while a separate scullery keeps preparation tucked away—allowing the main space to remain polished and inviting.
The dining area offers a custom beverage station with wine storage and flows seamlessly into the great room, where a dramatic stone fireplace and built-ins create a warm, welcoming gathering space. Expansive windows and glass doors fill the home with natural light and connect beautifully to the outdoor living areas. The main-level primary suite is a private retreat with elegant architectural detail and a spa-inspired bath featuring custom cabinetry, designer finishes, and a soaking tub designed for relaxation.
A well-appointed office provides a quiet and sophisticated workspace. Upstairs, thoughtfully designed bedrooms, flexible living spaces, and beautifully finished baths offer comfort and versatility for family and guests. A spacious bonus room—prewired for surround sound and a projector—creates the perfect setting for a private media experience.
The outdoor living is equally impressive, designed for both entertaining and unwinding. A saltwater pool with an extended tanning ledge, oversized spa, and fully equipped outdoor kitchen set the stage, while a putting green adds a unique touch. The poolside cabana, complete with Summer Kitchen with outdoor refrigerator, ice maker and full bath, allows guests to relax comfortably without ever stepping inside.
Custom cabinetry, curated finishes, and intentional design details throughout complete this remarkable home. A rare opportunity to enjoy elegant living, designed for gathering and meant to be lived in.
Property history
-
Aug 28, 2026Sold $3,850,000 ClosedListed $3,850,000 · May 14, 2026 106 days on market
-
Aug 28, 2026Sold $3,644,062 ClosedListed $3,850,000 · May 14, 2026 106 days on market
-
Aug 4, 2026Went pending $3,850,000 PendingActive -> Pending
Show 6 more Show less
-
May 14, 2026Listed for sale $3,850,000 ActiveAug 28, 2026
-
May 14, 2026Previously listed $3,850,000 Closed
-
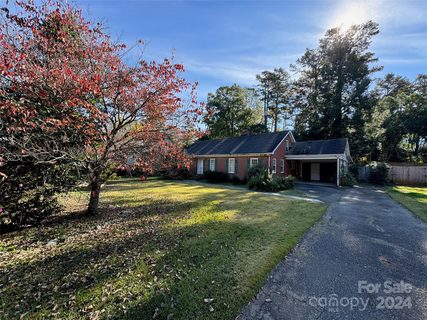
Dec 9, 2024Sold $930,000 ClosedListed $875,000 · Nov 12, 2024 27 days on market
-
Nov 12, 2024Previously listed $875,000 Closed
-
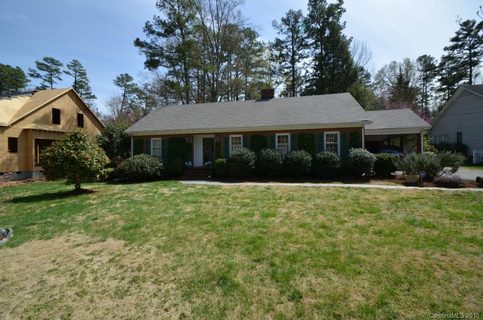
Jul 16, 2015Sold $285,500 ClosedListed $314,900 · Apr 10, 2015 97 days on market
-
Apr 10, 2015Previously listed $314,900 Closed
Property Details
Interior Details
- Heating
- Forced Air
- Natural Gas
- Zoned
- Flooring
- Carpet
- Tile
- Wood
- Sqftmain
- 3214
- Roomcount
- 21
- Sqftlower
- 0
- Sqftthird
- 0
- Sqftupper
- 3152
- Sqftgarage
- 961
- Bedroommain
- 2
- Bedroomupper
- 4
- Fullbathmain
- 2
- Halfbathmain
- 1
- Door Features
- French Doors
- Insulated Door(s)
- Pocket Doors
- Sliding Doors
- Fullbathupper
- 4
- Halfbathupper
- 1
- Half Bathrooms
- 2
- Total Bathrooms
- 8
- Window Features
- Insulated Window(s)
- Laundry Features
- Electric Dryer Hookup
- Laundry Room
- Multiple Locations
- Upper Level
- Washer Hookup
- Sqftunheatedmain
- 1022
- Interior Features
- Attic Stairs Pulldown
- Built-in Features
- Cable Prewire
- Drop Zone
- Entrance Foyer
- Garden Tub
- Kitchen Island
- Pantry
- Split Bedroom
- Storage
- Walk-In Closet(s)
- Wet Bar
- Mainlevelgarageyn
- 1
- Security Features
- Carbon Monoxide Detector(s)
- Security System
- Smoke Detector(s)
- Sqftunheatedtotal
- 1022
- Fireplace Features
- Gas Log
- Great Room
- Outside
- Sqfttotalpropertyhla
- 6366
Dwelling And Structure
- Architectural Style
- European
Square Footage And Levels
- Levels
- Two
- Above Grade Finished Area
- 6366
- Below Grade Finished Area
- 0
Parking And Garage
- Parking Features
- Circular Driveway
- Attached Garage
- Garage Door Opener
- Garage Faces Front
- Garage Faces Side
- Keypad Entry
Exterior Features
- Roof
- Architectural Shingle
- Exterior Features
- In-Ground Hot Tub / Spa
- In-Ground Irrigation
- Outdoor Shower
- Rainwater Catchment
- Construction Materials
- Brick Partial
- Fiber Cement
- Stone
- Patio And Porch Features
- Covered
- Patio
Lot And Land
- Fencing
- Fenced
- Full
- Lot Size Acres
- 0.46
- Lot Size Units
- Acres
- Horse Amenities
- None
- Other Structures
- Other - See Remarks
Basement And Foundation
- Foundation Details
- Crawl Space
Waterfront And View
- Waterfront Features
- None
Utilities
- Sewer
- Public Sewer
- Utilities
- Cable Available
- Electricity Connected
- Fiber Optics
- Natural Gas
- Wired Internet Available
- Water Source
- City
Financial Information
- Citytaxespaidto
- Charlotte
Zoning And Restrictions
- Zoningspecification
- N1-A
Pool And Spa
- Private Pool
- true
- Pool Features
- Heated
- In Ground
- Pool/Spa Combo
- Salt Water
Listed by Janet Babaa (704-534-2002) · ProStead Realty (704-333-8905)
Location
- Address
- 6133 Creola Road
- City
- Charlotte, NC 28270
- Community
- Mammoth Oaks
Schools
- Elementary
- Lansdowne
- Middle
- McClintock
- High
- East Mecklenburg
School assignments may change. Contact the school district to confirm.

Details provided by CANOPYMLS as Distributed by MLS Grid and may not match the public record.
IDX information is provided exclusively for consumers’ personal, non-commercial use only; it may not be used for any purpose other than to identify prospective properties consumers may be interested in purchasing. Data is deemed reliable but is not guaranteed accurate by the MLS GRID. Use of this site may be subject to an end user license agreement.
Based on information submitted to the MLS GRID as of Aug 28, 2026. All data is obtained from various sources and may not have been verified by broker or MLS GRID. Supplied Open House Information is subject to change without notice. All information should be independently reviewed and verified for accuracy. Properties may or may not be listed by the office/agent presenting the information.
Some IDX listings have been excluded from this website.
Any use by you of search facilities of data on the site, other than by a consumer looking to purchase real estate, is prohibited.
DMCA Notice: Palmetto Park Realty respects the intellectual property rights of others. If you believe that your work has been copied in a way that constitutes copyright infringement, please provide our designated agent with written notice containing the following information: (1) identification of the copyrighted work claimed to have been infringed; (2) identification of the material that is claimed to be infringing; (3) your contact information; (4) a statement that you have a good faith belief that use of the material is not authorized; and (5) a statement that the information in the notification is accurate and you are authorized to act on behalf of the copyright owner.
Please send DMCA notices to: hello@palmettopark.com