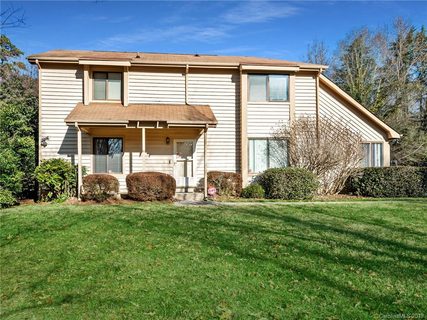
611 Mattingwood Drive
Charlotte, NC 28270
$117/Sq Ft
Sold
4 bd · 2 ba · 2,209 sqft · $117/sqft
About This Home
BEAUTIFUL MOVE-IN READY HOME IN A GREAT AREA OF CHARLOTTE! 4 BEDROOMS 2.5 BATHROOMS.
Master bedroom & guest suite on the MAIN LEVEL! It features an easy flow to the entire house, vaulted ceilings in the formal dining room, den w/ wood-burning fireplace, living room w/ window seat, & spacious bedrooms. Kitchen equipped w/ breakfast area, newly painted cabinets, new countertops, new SS appliances, range/hood, & closet laundry room.
UPGRADES INCLUDE: new bathroom vanities, new luxury vinyl plank floors, new carpet, & fresh interior paint. Well-maintained & mature landscaping. Lush bushes in the backyard add to your privacy while you enjoy your patio.
Newer HVAC unit w/ air scrubber filtration system (great for people with allergies).
Property history
-
Aug 12, 2026Price reduced $434,800 ActiveWas $434,900
-
Jul 28, 2026Price reduced $434,900 ActiveWas $449,900
-
Jul 6, 2026Price reduced $449,900 ActiveWas $474,900
Show 4 more Show less
-
Jun 27, 2026Listed for sale $474,900 ActiveFeb 28, 2020
-
Feb 28, 2020Sold $258,000 ClosedListed $260,000 · Dec 11, 2019 79 days on market
-
Jan 15, 2020Price reduced $260,000 ClosedWas $265,000
-
Dec 11, 2019Previously listed $260,000 Closed
Property Details
Interior Details
- Heating
- Central
- Forced Air
- Natural Gas
- Flooring
- Carpet
- Vinyl
- Sqftmain
- 1573
- Roomcount
- 10
- Sqftlower
- 0
- Sqftother
- 80
- Sqftthird
- 0
- Sqftupper
- 636
- Sqftgarage
- 0
- Bedroommain
- 2
- Bedroomupper
- 2
- Fullbathmain
- 1
- Halfbathmain
- 1
- Fullbathupper
- 1
- Halfbathupper
- 0
- Half Bathrooms
- 1
- Total Bathrooms
- 3
- Window Features
- Window Treatments
- Laundry Features
- Electric Dryer Hookup
- In Kitchen
- Laundry Closet
- Main Level
- Sqftunheatedmain
- 41
- Interior Features
- Attic Walk In
- Cable Prewire
- Vaulted Ceiling(s)
- Walk-In Closet(s)
- Mainlevelgarageyn
- 0
- Security Features
- Carbon Monoxide Detector(s)
- Sqftunheatedlower
- 0
- Sqftunheatedthird
- 0
- Sqftunheatedtotal
- 41
- Sqftunheatedupper
- 0
- Fireplace Features
- Den
- Wood Burning
- Sqfttotalpropertyhla
- 2209
- Sqftunheatedbasement
- 0
Dwelling And Structure
- Architectural Style
- Contemporary
Square Footage And Levels
- Levels
- Two
- Living Area Units
- Square Feet
- Above Grade Finished Area
- 2209
- Below Grade Finished Area
- 0
Parking And Garage
- Open Parking
- true
- Parking Features
- Driveway
- Parking Space(s)
- Open Parking Spaces
- 4
Exterior Features
- Roof
- Fiberglass
- Construction Materials
- Wood
- Patio And Porch Features
- Covered
- Front Porch
- Patio
- Rear Porch
Lot And Land
- Fencing
- Fenced
- Lot Size
- 0.27
- Lot Features
- Level
- Wooded
- Lot Size Units
- Acres
- Other Structures
- Shed(s)
- Lot Size Dimensions
- 75x159x76x162
Basement And Foundation
- Foundation Details
- Slab
Utilities
- Sewer
- Public Sewer
- Utilities
- Cable Available
- Water Source
- City
Financial Information
- Citytaxespaidto
- Charlotte
- Hoasubjecttodues
- No
Zoning And Restrictions
- Zoningspecification
- R3
Listed by Thomas Elrod (704-228-6900) · Keller Williams Ballantyne Area (704-887-6600)
Location
- Address
- 611 Mattingwood Drive
- City
- Charlotte, NC 28270
- Community
- High Timbers
Schools
- Elementary
- Greenway Park
- Middle
- McClintock
- High
- East Mecklenburg
School assignments may change. Contact the school district to confirm.

Details provided by CANOPYMLS as Distributed by MLS Grid and may not match the public record.
IDX information is provided exclusively for consumers’ personal, non-commercial use only; it may not be used for any purpose other than to identify prospective properties consumers may be interested in purchasing. Data is deemed reliable but is not guaranteed accurate by the MLS GRID. Use of this site may be subject to an end user license agreement.
Based on information submitted to the MLS GRID as of Feb 16, 2024. All data is obtained from various sources and may not have been verified by broker or MLS GRID. Supplied Open House Information is subject to change without notice. All information should be independently reviewed and verified for accuracy. Properties may or may not be listed by the office/agent presenting the information.
Some IDX listings have been excluded from this website.
Any use by you of search facilities of data on the site, other than by a consumer looking to purchase real estate, is prohibited.
DMCA Notice: Palmetto Park Realty respects the intellectual property rights of others. If you believe that your work has been copied in a way that constitutes copyright infringement, please provide our designated agent with written notice containing the following information: (1) identification of the copyrighted work claimed to have been infringed; (2) identification of the material that is claimed to be infringing; (3) your contact information; (4) a statement that you have a good faith belief that use of the material is not authorized; and (5) a statement that the information in the notification is accurate and you are authorized to act on behalf of the copyright owner.
Please send DMCA notices to: hello@palmettopark.com