5623 Ruth Drive
Charlotte, NC 28215
$289/Sq Ft
Sold
3 bd · 2 ba · 1,435 sqft · $289/sqft
About This Home
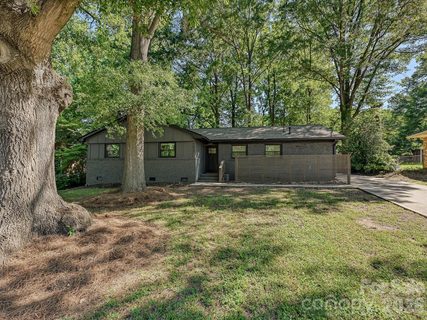
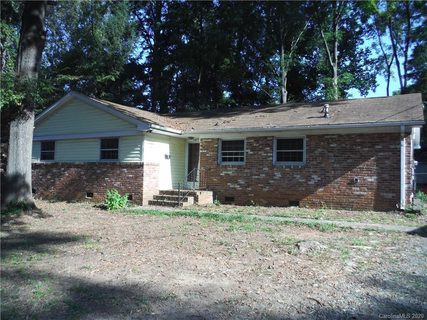
A 2020 original Dapper Development remodel took this mid-century Shannon Park ranch down to the studs, so this 1960 build now runs on updated systems throughout: roof, HVAC and ductwork, electrical, plumbing, engineered beams, windows, doors, and a gas water heater. The result is a single-level, 1,435-square-foot home with a clean contemporary interior and the major work already done. The main living area opens across the living room, dining area, and kitchen under one continuous run of wood floors, with modern lighting and Craftsman-style interior doors throughout.
The kitchen is built around a center island with seating, set against white shaker cabinets and brass hardware. Tile runs full height from the counters to the ceiling, a farmhouse sink anchors the prep space, and the microwave is built into the cabinetry for a cleaner, integrated look. A gas range stands under a stainless vent hood, with a stainless refrigerator, open wood shelving, and brass pendant lights overhead.
The dining area opens directly off the kitchen, with a built-in beverage center, a beverage refrigerator set behind stylish cabinetry, a tiered chandelier with space for a full table, and a glass door to the back patio. The primary suite pairs a walk-in closet with an ensuite bath that has a double vanity, gold fixtures, and a separate, glass-enclosed tiled walk-in shower. Herringbone tile is one of the remodel's nicer touches and carries through the bath finishes.
Two additional bedrooms, each with a contemporary ceiling fan, share a full hall bath with a tub, matte black plumbing fixtures, and a botanical-papered accent wall. A dedicated laundry room sits off the kitchen, and the washer, dryer, and refrigerator convey. Outside is where this one really stands out.
Mature trees form a canopy over the 0.30-acre lot featuring a rear yard enclosed with a privacy fence. There is room to entertain, let pets out, or throw a ball without running out of yard.
An 18-foot patio extends the living space outdoors for grilling and seating, a storage shed keeps tools and equipment out of the house, and the long concrete driveway parks several cars. Brick and hardboard siding wrap the exterior, and there is no HOA. Shannon Park sits minutes from the Central Avenue international corridor, where the restaurants run from tacos to Vietnamese pho, Jamaican patties, and Ethiopian plates, alongside the breweries, coffee shops, and live-music venues of Plaza Midwood and NoDa.
Green space is close too: Evergreen Nature Preserve and Kilborne District Park both sit just off Central Avenue, the Eastway Regional Recreation Center anchors the area, and area greenways include Campbell Creek and Briar Creek. Shows at Ovens Auditorium, Bojangles Coliseum, and the Uptown arenas are a short drive rather than a planned trip, with The Plaza and Eastway Drive connecting the neighborhood to NoDa, Plaza Midwood, and Uptown. Ask about our PREFERRED LENDER RATE of 5.
9% for monthly savings!
Property history
-
Sep 24, 2026Sold $435,000 ClosedListed $435,000 · Jun 17, 2026 99 days on market
-
Sep 24, 2026Sold $415,000 ClosedListed $435,000 · Jun 17, 2026 99 days on market
-
Aug 18, 2026Went pending $435,000 PendingActive -> Pending
Show 5 more Show less
-
Jul 15, 2026Price reduced $435,000 ActiveWas $450,000
-
Jul 15, 2026Price reduced $435,000 ClosedWas $450,000
-
Jun 17, 2026Previously listed $435,000 Closed
-
Oct 30, 2020Sold $189,000 ClosedListed $188,900 · Oct 14, 2020 16 days on market
-
Oct 14, 2020Previously listed $188,900 Closed
Property Details
Interior Details
- Heating
- Central
- Flooring
- Tile
- Wood
- Room Count
- 8
- Door Features
- Insulated Door(s)
- Half Bathrooms
- 0
- Total Bathrooms
- 2
- Window Features
- Insulated Window(s)
- Laundry Features
- Laundry Room
- Main Level
- Main Level Sq Ft
- 1435
- Interior Features
- Attic Stairs Pulldown
- Built-in Features
- Kitchen Island
- Open Floorplan
- Security Features
- Smoke Detector(s)
- Main Level Bedrooms
- 3
- Main Level Full Baths
- 2
- Main Level Half Baths
- 0
Dwelling And Structure
- Construction Type
- Site Built
- Architectural Style
- Ranch
Square Footage And Levels
- Levels
- One
- Above Grade Finished Area
- 1435
Parking And Garage
- Parking Features
- Driveway
Exterior Features
- Roof
- Fiberglass
- Construction Materials
- Brick Full
- Hardboard Siding
- Patio And Porch Features
- Patio
Lot And Land
- Fencing
- Back Yard
- Privacy
- Lot Features
- Wooded
- Lot Size Acres
- 0.3
- Lot Size Units
- Acres
- Other Structures
- Shed(s)
Basement And Foundation
- Foundation Details
- Crawl Space
Utilities
- Sewer
- Public Sewer
- Utilities
- Electricity Connected
- Natural Gas
- Water Source
- City
Financial Information
- Hoa Dues
- No
- City Taxes Paid To
- Charlotte
Zoning And Restrictions
- Zoning
- N1-B
- Subject To Ccrs
- No
Listed by Kay Fisher (704-363-5120) · KB Fisher & Co (704-363-8254)
Location
- Address
- 5623 Ruth Drive
- City
- Charlotte, NC 28215
- Community
- Shannon Park
Schools
- Elementary
- Briarwood
- Middle
- Martin Luther King Jr
- High
- Garinger
School assignments may change. Contact the school district to confirm.

Details provided by CANOPYMLS as Distributed by MLS Grid and may not match the public record.
IDX information is provided exclusively for consumers’ personal, non-commercial use only; it may not be used for any purpose other than to identify prospective properties consumers may be interested in purchasing. Data is deemed reliable but is not guaranteed accurate by the MLS GRID. Use of this site may be subject to an end user license agreement.
Based on information submitted to the MLS GRID as of Sep 24, 2026. All data is obtained from various sources and may not have been verified by broker or MLS GRID. Supplied Open House Information is subject to change without notice. All information should be independently reviewed and verified for accuracy. Properties may or may not be listed by the office/agent presenting the information.
Some IDX listings have been excluded from this website.
Any use by you of search facilities of data on the site, other than by a consumer looking to purchase real estate, is prohibited.
DMCA Notice: Palmetto Park Realty respects the intellectual property rights of others. If you believe that your work has been copied in a way that constitutes copyright infringement, please provide our designated agent with written notice containing the following information: (1) identification of the copyrighted work claimed to have been infringed; (2) identification of the material that is claimed to be infringing; (3) your contact information; (4) a statement that you have a good faith belief that use of the material is not authorized; and (5) a statement that the information in the notification is accurate and you are authorized to act on behalf of the copyright owner.
Please send DMCA notices to: hello@palmettopark.com