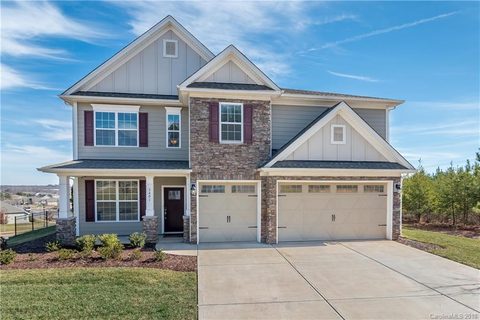
5401 Casper Drive
Charlotte, NC 28214
$118/Sq Ft
Sold
4 bd · 3 ba · 3,563 sqft · $118/sqft
Waterfront
HOA & Association
About This Home
Enjoy this resort style community with water access. This home shows like a model! You simply won't believe how beautiful it is.
Main level has specialty flooring tiles that look like wood. Fresh neutral paint colors throughout. Living room features full gorgeous stone fireplace surrounded by custom built in bookshelves.
Office on main level could easily be converted into a bedroom. Custom shelving in the Master bedroom/dressing room creates a dressing area most people only dream about, bedroom also feature two other walk-in closets. Kitchen is a chef's delight featuring stunning granite counter tops, double ovens, gas stovetop, huge island with seating space & beautiful glass tile backsplash.
Giant fenced in and flat yard is the perfect spot for all your backyard barbecues and get-togethers. Paver patio has both a casual seating area for lounging and enjoying the sun, peace and tranquility of the outdoors as well as a space for a large outdoor dining set for hosting backyard dinners.
Property history
-
Sep 1, 2026Price reduced $755,000 ActiveWas $780,000
-
Jul 22, 2026Price reduced $780,000 ActiveWas $795,000
-
Jul 6, 2026Price reduced $795,000 ActiveWas $797,000
Show 4 more Show less
-
Jun 2, 2026Listed for sale $797,000 ActiveMay 24, 2018
-
May 24, 2018Sold $420,000 ClosedListed $449,900 · Feb 9, 2018 104 days on market
-
Feb 22, 2018Price reduced $449,900 ClosedWas $474,900
-
Feb 9, 2018Previously listed $449,900 Closed
Property Details
Interior Details
- Heating
- Central
- Electric
- Forced Air
- Flooring
- Carpet
- Tile
- Sqftmain
- 1695
- Roomcount
- 13
- Sqftlower
- 0
- Sqftother
- 355
- Sqftthird
- 0
- Sqftupper
- 1868
- Exclusions
- These items do not convey: External security cameras
- Skybell Door bell
- All T V mounts
- Smart light switches
- Bedroommain
- 0
- Bedroomupper
- 4
- Fullbathmain
- 0
- Halfbathmain
- 1
- Fullbathupper
- 3
- Halfbathupper
- 0
- Half Bathrooms
- 1
- Total Bathrooms
- 4
- Window Features
- Insulated Window(s)
- Laundry Features
- Electric Dryer Hookup
- Main Level
- Sqftunheatedmain
- 578
- Interior Features
- Attic Stairs Pulldown
- Cable Prewire
- Garden Tub
- Kitchen Island
- Open Floorplan
- Pantry
- Walk-In Closet(s)
- Mainlevelgarageyn
- 1
- Security Features
- Carbon Monoxide Detector(s)
- Security System
- Sqftunheatedlower
- 0
- Sqftunheatedthird
- 0
- Sqftunheatedtotal
- 578
- Sqftunheatedupper
- 0
- Fireplace Features
- Family Room
- Sqfttotalpropertyhla
- 3563
- Sqftunheatedbasement
- 0
Dwelling And Structure
- Architectural Style
- Transitional
Square Footage And Levels
- Levels
- Two
- Living Area Units
- Square Feet
- Above Grade Finished Area
- 3563
- Below Grade Finished Area
- 0
Parking And Garage
- Parking Features
- Driveway
- Attached Garage
- Garage Door Opener
Exterior Features
- Roof
- Shingle
- Construction Materials
- Hardboard Siding
- Stone
- Patio And Porch Features
- Covered
- Front Porch
- Patio
Lot And Land
- Fencing
- Fenced
- Lot Size
- 0.314
- Lot Features
- Corner Lot
- Private
- Lot Size Units
- Acres
- Lot Size Dimensions
- 130x79x182x58x40
Basement And Foundation
- Foundation Details
- Slab
Waterfront And View
- Waterfront Features
- Boat Ramp – Community
- Lake
Utilities
- Sewer
- Public Sewer
- Utilities
- Cable Available
- Water Source
- City
Financial Information
- Citytaxespaidto
- No City Taxes Paid
- Hoasubjecttodues
- Mandatory
- Proposedspecialassessmentyn
- 0
Zoning And Restrictions
- Zoningspecification
- R-1
Listed by Steven Mueller (704-984-1894) · Keller Williams South Park (704-602-0400)
Location
- Address
- 5401 Casper Drive
- City
- Charlotte, NC 28214
- Community
- The Vineyards on Lake Wylie
Schools
- Elementary
- Berryhill
- Middle
- Berryhill
- High
- West Mecklenburg
School assignments may change. Contact the school district to confirm.

Details provided by CANOPYMLS as Distributed by MLS Grid and may not match the public record.
IDX information is provided exclusively for consumers’ personal, non-commercial use only; it may not be used for any purpose other than to identify prospective properties consumers may be interested in purchasing. Data is deemed reliable but is not guaranteed accurate by the MLS GRID. Use of this site may be subject to an end user license agreement.
Based on information submitted to the MLS GRID as of Mar 8, 2022. All data is obtained from various sources and may not have been verified by broker or MLS GRID. Supplied Open House Information is subject to change without notice. All information should be independently reviewed and verified for accuracy. Properties may or may not be listed by the office/agent presenting the information.
Some IDX listings have been excluded from this website.
Any use by you of search facilities of data on the site, other than by a consumer looking to purchase real estate, is prohibited.
DMCA Notice: Palmetto Park Realty respects the intellectual property rights of others. If you believe that your work has been copied in a way that constitutes copyright infringement, please provide our designated agent with written notice containing the following information: (1) identification of the copyrighted work claimed to have been infringed; (2) identification of the material that is claimed to be infringing; (3) your contact information; (4) a statement that you have a good faith belief that use of the material is not authorized; and (5) a statement that the information in the notification is accurate and you are authorized to act on behalf of the copyright owner.
Please send DMCA notices to: hello@palmettopark.com