5401 Casper Drive
Charlotte, NC 28214
$210/Sq Ft
4 bd · 3 ba · 3,579 sqft · $210/sqft
Waterfront
HOA & Association
About This Home
Custom details, inviting gathering spaces, and resort-style living come together in this beautifully maintained home in The Vineyards on Lake Wylie. Wood-look tile flooring extends throughout the main level, complemented by elegant two-piece crown molding in main living spaces. The kitchen offers granite countertops, a gas cooktop, double ovens, a center island with seating, and under-cabinet lighting. In the family room, a stone gas fireplace with a built-in outlet is flanked by custom built-ins, while a custom console adds both style and function. The room is also pre-wired for five-speaker surround sound. The adjoining breakfast area features custom illuminated glass-front display cabinetry. The sunroom features a custom drop zone, and the main-level laundry room includes custom cabinetry with pull-out hampers. The three-car garage offers additional convenience with custom cabinetry and a utility sink.
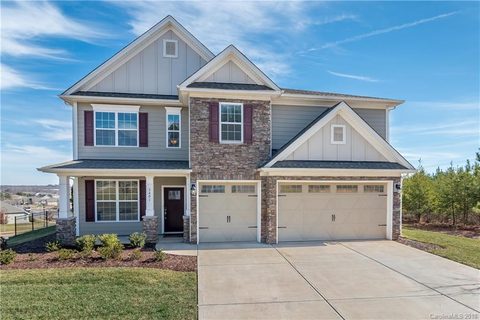
Upstairs, plush carpeting complements a loft featuring a custom Nordic Ash wood accent wall. A secondary bedroom showcases decorative millwork and accent lighting, while an additional bedroom offers laminate flooring with extra cushioning. The primary suite includes a tray ceiling, two additional walk-in closets with custom closet systems, and a dedicated dressing room with built-in cabinetry, drawers, extensive shoe and accessory shelving, multiple hanging areas, a center island with countertop, and statement chandelier lighting. The primary bathroom features dual vanities and an oversized soaking tub. Outdoor living is enhanced by an oversized paver patio overlooking the fenced backyard, where established privacy trees provide a natural backdrop. Fresh exterior paint completed in 2025 adds to the home's well-maintained appearance.
Enjoy an extensive collection of community amenities, including two community pools—one Junior Olympic-sized—a new clubhouse, fitness center, tennis and pickleball courts, bocce court, walking trails, playground, dog park, and picnic pavilion. Lake Wylie access includes a community boat ramp, private community docks with separately purchased boat slips, boat storage subject to availability, a lakeside boardwalk, and a kayak and canoe launch with storage racks. Conveniently located near Charlotte Douglas International Airport, Uptown Charlotte, the U.S. National Whitewater Center, shopping, and dining.
Property history
-
Oct 26, 2026Listed for sale $750,000 Coming SoonJust listed today
-
Oct 2, 2026Status changed to Off Market $755,000 Off MarketActive -> Off Market
-
Sep 1, 2026Price reduced $755,000 ActiveWas $780,000
Show 8 more Show less
-
Sep 1, 2026Price reduced $755,000 Off MarketWas $780,000
-
Jul 22, 2026Price reduced $780,000 ActiveWas $795,000
-
Jul 6, 2026Price reduced $795,000 ActiveWas $797,000
-
Jun 2, 2026Listed for sale $797,000 ActiveJust listed today
-
Jun 2, 2026Previously listed $755,000 Off Market
-
May 24, 2018Sold $420,000 ClosedListed $449,900 · Feb 9, 2018 104 days on market
-
Feb 22, 2018Price reduced $449,900 ClosedWas $474,900
-
Feb 9, 2018Previously listed $449,900 Closed
Property Details
Interior Details
- Heating
- Central
- Heat Pump
- Zoned
- Flooring
- Carpet
- Tile
- Room Count
- 17
- Garage Sq Ft
- 601
- Door Features
- Insulated Door(s)
- Half Bathrooms
- 1
- Total Bathrooms
- 4
- Window Features
- Insulated Window(s)
- Laundry Features
- Inside
- Laundry Room
- Main Level
- Washer Hookup
- Main Level Sq Ft
- 1693
- Interior Features
- Breakfast Bar
- Built-in Features
- Garden Tub
- Kitchen Island
- Open Floorplan
- Pantry
- Walk-In Closet(s)
- Main Level Garage
- Yes
- Upper Level Sq Ft
- 1886
- Fireplace Features
- Family Room
- Main Level Bedrooms
- 0
- Upper Level Bedrooms
- 4
- Main Level Full Baths
- 0
- Main Level Half Baths
- 1
- Upper Level Full Baths
- 3
- Upper Level Half Baths
- 0
Dwelling And Structure
- Construction Type
- Site Built
- Architectural Style
- Arts and Crafts
Square Footage And Levels
- Levels
- Two
- Above Grade Finished Area
- 3579
Parking And Garage
- Open Parking
- true
- Parking Features
- Driveway
- Attached Garage
- Garage Faces Front
- Open Parking Spaces
- 4
Exterior Features
- Roof
- Architectural Shingle
- Construction Materials
- Fiber Cement
- Stone Veneer
- Patio And Porch Features
- Covered
- Front Porch
- Patio
Lot And Land
- Fencing
- Back Yard
- Fenced
- Lot Features
- Corner Lot
- Lot Size Acres
- 0.314
- Lot Size Units
- Acres
Basement And Foundation
- Foundation Details
- Slab
Waterfront And View
- Waterfront Features
- Boat Ramp – Community
- Boat Slip – Community
- Paddlesport Launch Site - Community
Utilities
- Sewer
- Public Sewer
- Utilities
- Electricity Connected
- Natural Gas
- Water Source
- City
Financial Information
- Hoa Dues
- Mandatory
- City Taxes Paid To
- Charlotte
Zoning And Restrictions
- Zoning
- MX-2(INNOV)
- Subject To Ccrs
- Yes
Listed by Leslie Snipe (704-299-1333) · David Hoffman Realty Charlotte (704-237-0485)
Location
- Address
- 5401 Casper Drive
- City
- Charlotte, NC 28214
- Community
- The Vineyards On Lake Wylie
Schools
- Elementary
- Berryhill
- Middle
- Berryhill
- High
- West Mecklenburg
School assignments may change. Contact the school district to confirm.

Details provided by CANOPYMLS as Distributed by MLS Grid and may not match the public record.
IDX information is provided exclusively for consumers’ personal, non-commercial use only; it may not be used for any purpose other than to identify prospective properties consumers may be interested in purchasing. Data is deemed reliable but is not guaranteed accurate by the MLS GRID. Use of this site may be subject to an end user license agreement.
Based on information submitted to the MLS GRID as of Oct 23, 2026. All data is obtained from various sources and may not have been verified by broker or MLS GRID. Supplied Open House Information is subject to change without notice. All information should be independently reviewed and verified for accuracy. Properties may or may not be listed by the office/agent presenting the information.
Some IDX listings have been excluded from this website.
Any use by you of search facilities of data on the site, other than by a consumer looking to purchase real estate, is prohibited.
DMCA Notice: Palmetto Park Realty respects the intellectual property rights of others. If you believe that your work has been copied in a way that constitutes copyright infringement, please provide our designated agent with written notice containing the following information: (1) identification of the copyrighted work claimed to have been infringed; (2) identification of the material that is claimed to be infringing; (3) your contact information; (4) a statement that you have a good faith belief that use of the material is not authorized; and (5) a statement that the information in the notification is accurate and you are authorized to act on behalf of the copyright owner.
Please send DMCA notices to: hello@palmettopark.com