5335 Addison Drive
Charlotte, NC 28211
$542/Sq Ft
Sold
5 bd · 5 ba · 5,262 sqft · $542/sqft
About This Home
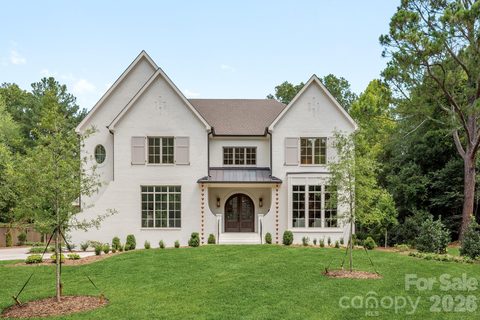
Set on .57 acres in Sherwood Forest, this new construction from THR Design + Build gives you five bedrooms, five and a half baths and 5,273 heated square feet that never feel like they're padding a number. Walk through the mahogany arched front doors and you're standing in a two story foyer with ten foot ceilings and a curved staircase (she's real curvy) flat black iron balusters, hand built by Masterpiece Stairs, that alone tells you someone sweated the details here.
The kitchen is the kind you actually want to be in, a 48" Thermador dual fuel range, paneled fridge and freezer columns, a farmhouse sink under a polished nickel bridge faucet and a shaker island with enough quartz to host a crowd. Next door, the dining room has its own built-in wine and beverage fridges tucked under a vaulted ceiling with stained beams, a small flex that says a lot.
Upstairs, four secondary bedrooms each get a walk-in closet and a private bath, and no two baths match. Brass here, chrome there, herringbone, hexagon, picket tile, a diagonal checkerboard in the primary. One upstairs bedroom is even set up as a second primary suite, which makes the in-law or the grown kid who won't leave a much easier conversation. Don't forget the behemoth bonus room, it's actually incredible and makes your forget most of your past trauma. The actual primary suite lives on the main floor, with a closet big enough to have its own island (read it again) and washer/dryer hookups.
And under all the finishes, it's a genuinely well built house:, ZIP sheathing, 2x6 exterior walls, spray foam in the attic, Pella windows, dual Trane heat pumps, an insulated and sealed crawlspace, ENERGY STAR certified. It's not just dressed up, it's built to hold up and to last.
If you're hungry for a home, 5335 Addison isn't just a snacc, she's the whole dang meal.
Property history
-
Sep 24, 2026Sold $2,850,000 ClosedListed $2,850,000 · Aug 12, 2026 43 days on market
-
Aug 12, 2026Previously listed $2,850,000 Closed
Property Details
Interior Details
- Heating
- Forced Air
- Room Count
- 17
- Half Bathrooms
- 1
- Total Bathrooms
- 6
- Laundry Features
- Laundry Closet
- Laundry Room
- Main Level
- Multiple Locations
- Main Level Sq Ft
- 2646
- Main Level Garage
- Yes
- Upper Level Sq Ft
- 2616
- Main Level Bedrooms
- 1
- Upper Level Bedrooms
- 4
- Main Level Full Baths
- 1
- Main Level Half Baths
- 1
- Upper Level Full Baths
- 4
Dwelling And Structure
- Construction Type
- Site Built
- Green Sustainability
- Spray Foam Insulation
Square Footage And Levels
- Levels
- Two
- Above Grade Finished Area
- 5262
Parking And Garage
- Parking Features
- Attached Garage
Exterior Features
- Construction Materials
- Brick Full
Lot And Land
- Lot Size Acres
- 0.58
- Lot Size Units
- Acres
Basement And Foundation
- Foundation Details
- Crawl Space
Utilities
- Sewer
- Public Sewer
- Water Source
- City
Financial Information
- City Taxes Paid To
- Charlotte
Zoning And Restrictions
- Zoning
- N1-A
Listed by Wes Collins (704-681-1313) · COMPASS (704-234-7880)
Location
- Address
- 5335 Addison Drive
- City
- Charlotte, NC 28211
- Community
- Sherwood Forest

Details provided by CANOPYMLS as Distributed by MLS Grid and may not match the public record.
IDX information is provided exclusively for consumers’ personal, non-commercial use only; it may not be used for any purpose other than to identify prospective properties consumers may be interested in purchasing. Data is deemed reliable but is not guaranteed accurate by the MLS GRID. Use of this site may be subject to an end user license agreement.
Based on information submitted to the MLS GRID as of Sep 24, 2026. All data is obtained from various sources and may not have been verified by broker or MLS GRID. Supplied Open House Information is subject to change without notice. All information should be independently reviewed and verified for accuracy. Properties may or may not be listed by the office/agent presenting the information.
Some IDX listings have been excluded from this website.
Any use by you of search facilities of data on the site, other than by a consumer looking to purchase real estate, is prohibited.
DMCA Notice: Palmetto Park Realty respects the intellectual property rights of others. If you believe that your work has been copied in a way that constitutes copyright infringement, please provide our designated agent with written notice containing the following information: (1) identification of the copyrighted work claimed to have been infringed; (2) identification of the material that is claimed to be infringing; (3) your contact information; (4) a statement that you have a good faith belief that use of the material is not authorized; and (5) a statement that the information in the notification is accurate and you are authorized to act on behalf of the copyright owner.
Please send DMCA notices to: hello@palmettopark.com