4926 Elizabeth Road
Charlotte, NC 28269
$130/Sq Ft
Sold
3 bd · 2 ba · 1,374 sqft · $130/sqft
About This Home
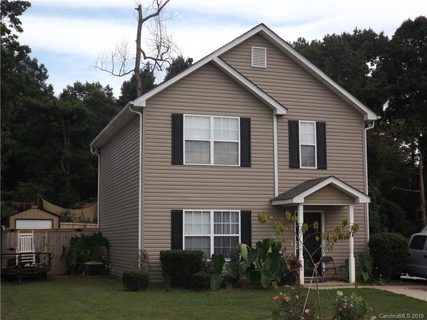
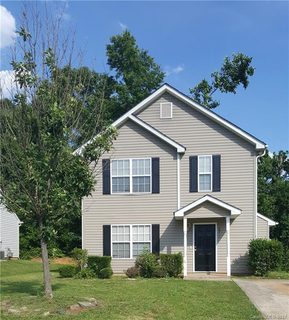
MULTIPLE OFFERS-OFFERS DUE SUNDAY 5:00 PM Large Open Great Room (approx 16 ft x 15 ft Comfortably Fits the Sellers Huge Leather Sectional and Big Screen Television), Spacious Master Suite (approx 14 ft x 14 ft Plenty of Space for King Size Bed, Night Stands & Dresser) Master Bedroom Walk in Closet, Private Master Bath with Over-sized Oval Soaking Tub. Open Kitchen with Large Granite Peninsula Snack Bar Ideal for Casual Dining or Family Chats while Cooking. Good Sized 2nd and 3rd Bedrooms, Guest Bath Makes this a 2 1/2 Bath Home!
Your family will love the Huge Privacy Fenced Back Yard? Estimated $10,000 in Updates in Recent 2 Years: Granite Kitchen Counter Tops, Trendy Tile Back Splash, All New Stainless Steel Appliance Included, Newer Carpet and Flooring, Extensive Landscape including: Privacy Fence, Property Clearing Created a Great Family Outdoor Space for Children and Pets to Play. Storage Garage doesn't convey, may be negotiable.
Professional Measure Scheduled
Property history
-
Aug 16, 2026Listed for sale $275,000 ActiveOct 11, 2019
-
Oct 11, 2019Sold $178,000 ClosedListed $172,900 · Sep 5, 2019 36 days on market
-
Sep 5, 2019Previously listed $172,900 Closed
Show 2 more Show less
-
Aug 31, 2017Sold $134,000 ClosedListed $137,500 · Jun 10, 2017 82 days on market
-
Jun 10, 2017Previously listed $137,500 Closed
Property Details
Interior Details
- Heating
- Central
- Flooring
- Carpet
- Laminate
- Vinyl
- Sqftmain
- 687
- Roomcount
- 10
- Sqftlower
- 0
- Sqftthird
- 0
- Sqftupper
- 687
- Exclusions
- Dining Light
- Maple Tree in Back Yard
- Some Elephant Ear Plants
- Bedroomupper
- 3
- Fullbathmain
- 0
- Halfbathmain
- 1
- Fullbathupper
- 2
- Halfbathupper
- 0
- Half Bathrooms
- 1
- Total Bathrooms
- 3
- Laundry Features
- Main Level
- Sqftunheatedmain
- 32
- Interior Features
- Open Floorplan
- Walk-In Closet(s)
- Mainlevelgarageyn
- 0
- Sqftunheatedlower
- 0
- Sqftunheatedthird
- 0
- Sqftunheatedtotal
- 32
- Sqftunheatedupper
- 0
- Sqfttotalpropertyhla
- 1374
- Sqftunheatedbasement
- 0
Dwelling And Structure
- Architectural Style
- Colonial
- Contemporary
- Accessibility Features
- Two or More Access Exits
Square Footage And Levels
- Levels
- Two
- Living Area Units
- Square Feet
- Above Grade Finished Area
- 1374
- Below Grade Finished Area
- 0
Parking And Garage
- Open Parking
- true
- Parking Features
- Parking Space(s)
- Open Parking Spaces
- 2
Exterior Features
- Construction Materials
- Vinyl
- Patio And Porch Features
- Front Porch
- Patio
Lot And Land
- Fencing
- Fenced
- Lot Size
- 0.162
- Lot Features
- Level
- Open Lot
- Paved
- Private
- Lot Size Units
- Acres
- Lot Size Dimensions
- 7057
Basement And Foundation
- Foundation Details
- Slab
Utilities
- Sewer
- Public Sewer
- Water Source
- City
Financial Information
- Citytaxespaidto
- No City Taxes Paid
Zoning And Restrictions
- Zoningspecification
- R4 C D
Listed by Julia Savage (704-727-7600) · RE/MAX Executive (704-815-3200)
Location
- Address
- 4926 Elizabeth Road
- City
- Charlotte, NC 28269
- Community
- Thompson Glen
Schools
- Elementary
- Unspecified
- Middle
- Unspecified
- High
- Unspecified
School assignments may change. Contact the school district to confirm.

Details provided by CANOPYMLS as Distributed by MLS Grid and may not match the public record.
IDX information is provided exclusively for consumers’ personal, non-commercial use only; it may not be used for any purpose other than to identify prospective properties consumers may be interested in purchasing. Data is deemed reliable but is not guaranteed accurate by the MLS GRID. Use of this site may be subject to an end user license agreement.
Based on information submitted to the MLS GRID as of Apr 2, 2021. All data is obtained from various sources and may not have been verified by broker or MLS GRID. Supplied Open House Information is subject to change without notice. All information should be independently reviewed and verified for accuracy. Properties may or may not be listed by the office/agent presenting the information.
Some IDX listings have been excluded from this website.
Any use by you of search facilities of data on the site, other than by a consumer looking to purchase real estate, is prohibited.
DMCA Notice: Palmetto Park Realty respects the intellectual property rights of others. If you believe that your work has been copied in a way that constitutes copyright infringement, please provide our designated agent with written notice containing the following information: (1) identification of the copyrighted work claimed to have been infringed; (2) identification of the material that is claimed to be infringing; (3) your contact information; (4) a statement that you have a good faith belief that use of the material is not authorized; and (5) a statement that the information in the notification is accurate and you are authorized to act on behalf of the copyright owner.
Please send DMCA notices to: hello@palmettopark.com