4625 Piedmont Row Drive
Charlotte, NC 28210
Est. $3,265/mo20% down · 7.125% · 30-yrAdjust
- P&I$2,156
- Taxes$250
- Insurance$133
- PMI$0
- HOA$726
Principal, interest, property tax, insurance & HOA. Estimate only — not a loan offer.
$370/Sq Ft
2 bd · 2 ba · 1,081 sqft · $370/sqft
HOA & Association
About This Condo
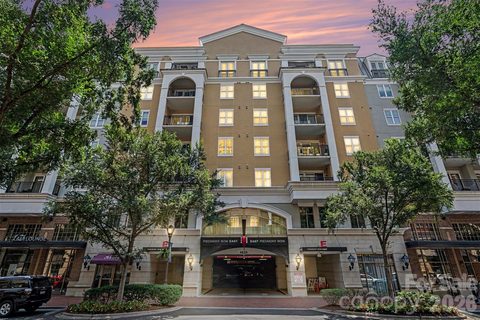
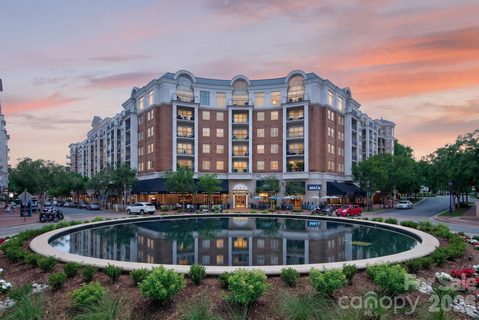
Are you ready to simplify your life? Lovely two bedroom condo near the fountain at Piedmont Row is move-in ready, with 2026 LVP flooring through living area and bedrooms, 2026 appliances in the kitchen, 2026 water heater and 2020 heat pump. 4th floor location gets great light through the double-wide balcony accessible from living room and secondary bedroom.
This floor plan features an office niche next to the dining area with a built-in desk surface. Great storage in the pantry closet in the kitchen and linen closet in the hall bath. Unit comes with two side-by-side assigned gated parking spaces on the same level, with 7 floors of guest parking in the building.
Complex is home to fabulous restaurants, dry cleaner, personal care spaces and fitness club and is steps away from Southpark Mall and even more restaurants. The free Southpark Skipper on-demand driver service makes getting around this vibrant community a breeze--everything you need is just outside your door!
Property history
-
Oct 10, 2026Status changed to Off Market $298,000 Off MarketActive -> Off Market
-
Sep 14, 2026Sold $425,000 ClosedListed $425,000 · Jul 9, 2026 67 days on market
-
Sep 10, 2026Sold $425,000 ClosedListed $425,000 · Jul 9, 2026 63 days on market
Show 14 more Show less
-
Aug 31, 2026Status changed to Off Market $419,900 Off MarketActive -> Off Market
-
Aug 19, 2026Price reduced $399,999 ActiveWas $440,000
-
Aug 14, 2026Price reduced $298,000 ActiveWas $325,000
-
Aug 8, 2026Status changed to Off Market $324,900 Off MarketActive -> Off Market
-
Aug 4, 2026Went pending $425,000 PendingActive -> Pending
-
Jul 20, 2026Previously listed $298,000 Off Market
-
Jul 13, 2026Price reduced $419,900 ActiveWas $439,000
-
Jul 10, 2026Price changed $324,900 ActiveWas $299,900
-
Jul 9, 2026Previously listed $425,000 Closed
-
Jul 6, 2026Sold $600,000 ClosedListed $600,000 · Jun 5, 2026 31 days on market
-
Jul 6, 2026Sold $630,000 ClosedListed $600,000 · Jun 5, 2026 31 days on market
-
Jun 27, 2026Price reduced $299,900 ActiveWas $324,900
-
Jun 24, 2026Status changed to Off Market $229,000 Off MarketCanceled -> Off Market
-
May 30, 2026Listed for sale $440,000 ActiveListed 141 Days
Property Details
Interior Details
- Heating
- Forced Air
- Heat Pump
- Flooring
- Tile
- Vinyl
- Room Count
- 7
- Entry Level
- 4
- Entry Location
- Main
- Half Bathrooms
- 0
- Total Bathrooms
- 2
- Laundry Features
- Electric Dryer Hookup
- Laundry Closet
- Main Level
- Washer Hookup
- Main Level Sq Ft
- 1081
- Interior Features
- Cable Prewire
- Kitchen Island
- Open Floorplan
- Pantry
- Split Bedroom
- Walk-In Closet(s)
- Main Level Garage
- Yes
- Security Features
- Fire Sprinkler System
- Radon Mitigation System
- Main Level Bedrooms
- 2
- Main Level Full Baths
- 2
- Main Level Half Baths
- 0
Dwelling And Structure
- Construction Type
- Site Built
- Architectural Style
- Transitional
- Additional Property Sub Type
- Mid-Rise
Square Footage And Levels
- Levels
- One
- Above Grade Finished Area
- 1081
Parking And Garage
- Parking Features
- Assigned
- Garage Door Opener
- Parking Garage
Exterior Features
- Roof
- Rubber
- Construction Materials
- Brick Partial
- Synthetic Stucco
- Patio And Porch Features
- Balcony
- Covered
Basement And Foundation
- Foundation Details
- Slab
Utilities
- Sewer
- Public Sewer
- Water Source
- City
Financial Information
- Hoa Dues
- Mandatory
- City Taxes Paid To
- Charlotte
- Special Assessment
- reserves and exterior maintenance
- Proposed Special Assessment
- Yes
Zoning And Restrictions
- Zoning
- MUDD-O
- Restrictions
- Other - See Remarks
- Subject To Ccrs
- Yes
- Restrictions Description
- See condo declaration. No rental cap; minimum 12 month lease term.
Listed by Melanie Coyne (704-763-8003) · Corcoran HM Properties (704-552-9292)
Location
- Address
- 4625 Piedmont Row Drive
- City
- Charlotte, NC 28210
- Community
- Piedmont Row
Schools
- Elementary
- Selwyn
- Middle
- Alexander Graham
- High
- Myers Park
School assignments may change. Contact the school district to confirm.

Details provided by CANOPYMLS as Distributed by MLS Grid and may not match the public record.
IDX information is provided exclusively for consumers’ personal, non-commercial use only; it may not be used for any purpose other than to identify prospective properties consumers may be interested in purchasing. Data is deemed reliable but is not guaranteed accurate by the MLS GRID. Use of this site may be subject to an end user license agreement.
Based on information submitted to the MLS GRID as of Oct 18, 2026. All data is obtained from various sources and may not have been verified by broker or MLS GRID. Supplied Open House Information is subject to change without notice. All information should be independently reviewed and verified for accuracy. Properties may or may not be listed by the office/agent presenting the information.
Some IDX listings have been excluded from this website.
Any use by you of search facilities of data on the site, other than by a consumer looking to purchase real estate, is prohibited.
DMCA Notice: Palmetto Park Realty respects the intellectual property rights of others. If you believe that your work has been copied in a way that constitutes copyright infringement, please provide our designated agent with written notice containing the following information: (1) identification of the copyrighted work claimed to have been infringed; (2) identification of the material that is claimed to be infringing; (3) your contact information; (4) a statement that you have a good faith belief that use of the material is not authorized; and (5) a statement that the information in the notification is accurate and you are authorized to act on behalf of the copyright owner.
Please send DMCA notices to: hello@palmettopark.com