4601 General Pershing Drive
Charlotte, NC 28209
$525/Sq Ft
Sold
3 bd · 2 ba · 1,362 sqft · $525/sqft
About This Home
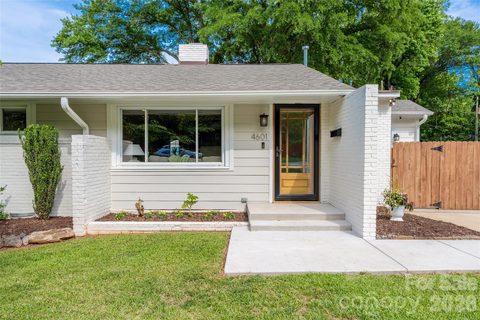
This beautifully updated ranch home offers the perfect blend of timeless charm and modern upgrades on a prime corner lot in the heart of Selwyn Park. Thoughtful upgrades include fresh interior paint, a beautiful mahogany wood front door, solid core doors throughout with Emtek hardware, updated interior lighting with dimmers, and quartz kitchen countertops installed in 2025. Additional highlights include a stunning fireplace restoration featuring original exposed brick and a wood mantel, recessed lighting in the primary bedroom, and a luxurious primary bathroom with elegant tile flooring, new vanity, updated lighting, and a spa-like full-glass shower with floor-to-ceiling tile.
Together, these upgrades create a bright, move-in-ready feel while preserving the home’s original character. The home extends outside to an expansive covered outdoor porch with recessed lighting, stained wood ceiling, and TV outlet — ideal for year-round entertaining — plus a fully fenced backyard on a large, flat 0.3-acre lot and a complete front-to-back landscaping overhaul that boosts curb appeal and low-maintenance living.
The property has a detached garage for parking or additional storage and it includes a flex space perfect for a home office. Nestled in the highly sought-after Selwyn Park neighborhood, this home delivers an unbeatable location with easy access to Park Road shopping and dining, SouthPark Mall, multiple greenways, and a quick commute to Uptown Charlotte, the airport, and all the city has to offer.
Property history
-
Jun 10, 2026Sold $699,900 ClosedListed $699,900 · May 15, 2026 26 days on market
-
Jun 10, 2026Sold $715,000 ClosedListed $699,900 · May 15, 2026 26 days on market
-
May 16, 2026Went pending $699,900 PendingActive -> Pending
Show 7 more Show less
-
May 15, 2026Listed for sale $699,900 ActiveJun 10, 2026
-
May 15, 2026Previously listed $699,900 Closed
-
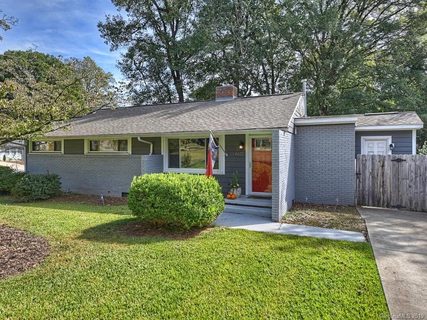
Dec 17, 2019Sold $397,000 ClosedListed $399,000 · Oct 24, 2019 54 days on market
-
Oct 24, 2019Previously listed $399,000 Closed
-
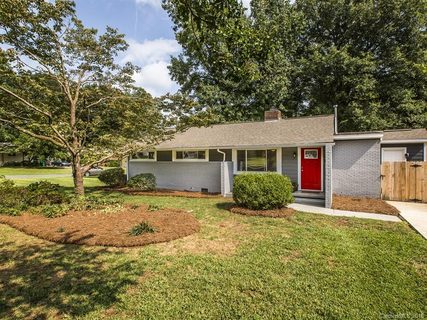
Dec 8, 2016Sold $302,000 ClosedListed $299,900 · Sep 28, 2016 71 days on market
-
Oct 20, 2016Price reduced $299,900 ClosedWas $314,900
-
Sep 28, 2016Previously listed $299,900 Closed
Property Details
Interior Details
- Heating
- Central
- Flooring
- Tile
- Vinyl
- Wood
- Sqftmain
- 1362
- Roomcount
- 9
- Sqftlower
- 0
- Sqftthird
- 0
- Sqftupper
- 0
- Bedroommain
- 3
- Fullbathmain
- 2
- Halfbathmain
- 0
- Door Features
- Insulated Door(s)
- Sliding Doors
- Half Bathrooms
- 0
- Total Bathrooms
- 2
- Window Features
- Insulated Window(s)
- Window Treatments
- Laundry Features
- Gas Dryer Hookup
- Main Level
- Washer Hookup
- Interior Features
- Attic Stairs Pulldown
- Mainlevelgarageyn
- 1
- Security Features
- Smoke Detector(s)
- Sqftunheatedtotal
- 0
- Fireplace Features
- Family Room
- Wood Burning
- Sqfttotalpropertyhla
- 1362
Dwelling And Structure
- Architectural Style
- Ranch
Square Footage And Levels
- Levels
- One
- Above Grade Finished Area
- 1362
- Below Grade Finished Area
- 0
Parking And Garage
- Parking Features
- Detached Garage
Exterior Features
- Roof
- Architectural Shingle
- Construction Materials
- Brick Partial
- Fiber Cement
- Patio And Porch Features
- Covered
- Rear Porch
Lot And Land
- Fencing
- Back Yard
- Fenced
- Front Yard
- Lot Features
- Cleared
- Corner Lot
- Level
- Lot Size Acres
- 0.32
- Lot Size Units
- Acres
Basement And Foundation
- Foundation Details
- Crawl Space
Utilities
- Sewer
- Public Sewer
- Utilities
- Natural Gas
- Water Source
- City
Financial Information
- Citytaxespaidto
- Charlotte
Zoning And Restrictions
- Zoningspecification
- N1-B
Listed by Ryan Palmer (508-954-2159) · Corcoran HM Properties (704-552-9292)
Location
- Address
- 4601 General Pershing Drive
- City
- Charlotte, NC 28209
- Community
- Selwyn Park
Schools
- Elementary
- Pinewood Mecklenburg
- Middle
- Alexander Graham
- High
- Myers Park
School assignments may change. Contact the school district to confirm.

Details provided by CANOPYMLS as Distributed by MLS Grid and may not match the public record.
IDX information is provided exclusively for consumers’ personal, non-commercial use only; it may not be used for any purpose other than to identify prospective properties consumers may be interested in purchasing. Data is deemed reliable but is not guaranteed accurate by the MLS GRID. Use of this site may be subject to an end user license agreement.
Based on information submitted to the MLS GRID as of Jun 10, 2026. All data is obtained from various sources and may not have been verified by broker or MLS GRID. Supplied Open House Information is subject to change without notice. All information should be independently reviewed and verified for accuracy. Properties may or may not be listed by the office/agent presenting the information.
Some IDX listings have been excluded from this website.
Any use by you of search facilities of data on the site, other than by a consumer looking to purchase real estate, is prohibited.
DMCA Notice: Palmetto Park Realty respects the intellectual property rights of others. If you believe that your work has been copied in a way that constitutes copyright infringement, please provide our designated agent with written notice containing the following information: (1) identification of the copyrighted work claimed to have been infringed; (2) identification of the material that is claimed to be infringing; (3) your contact information; (4) a statement that you have a good faith belief that use of the material is not authorized; and (5) a statement that the information in the notification is accurate and you are authorized to act on behalf of the copyright owner.
Please send DMCA notices to: hello@palmettopark.com